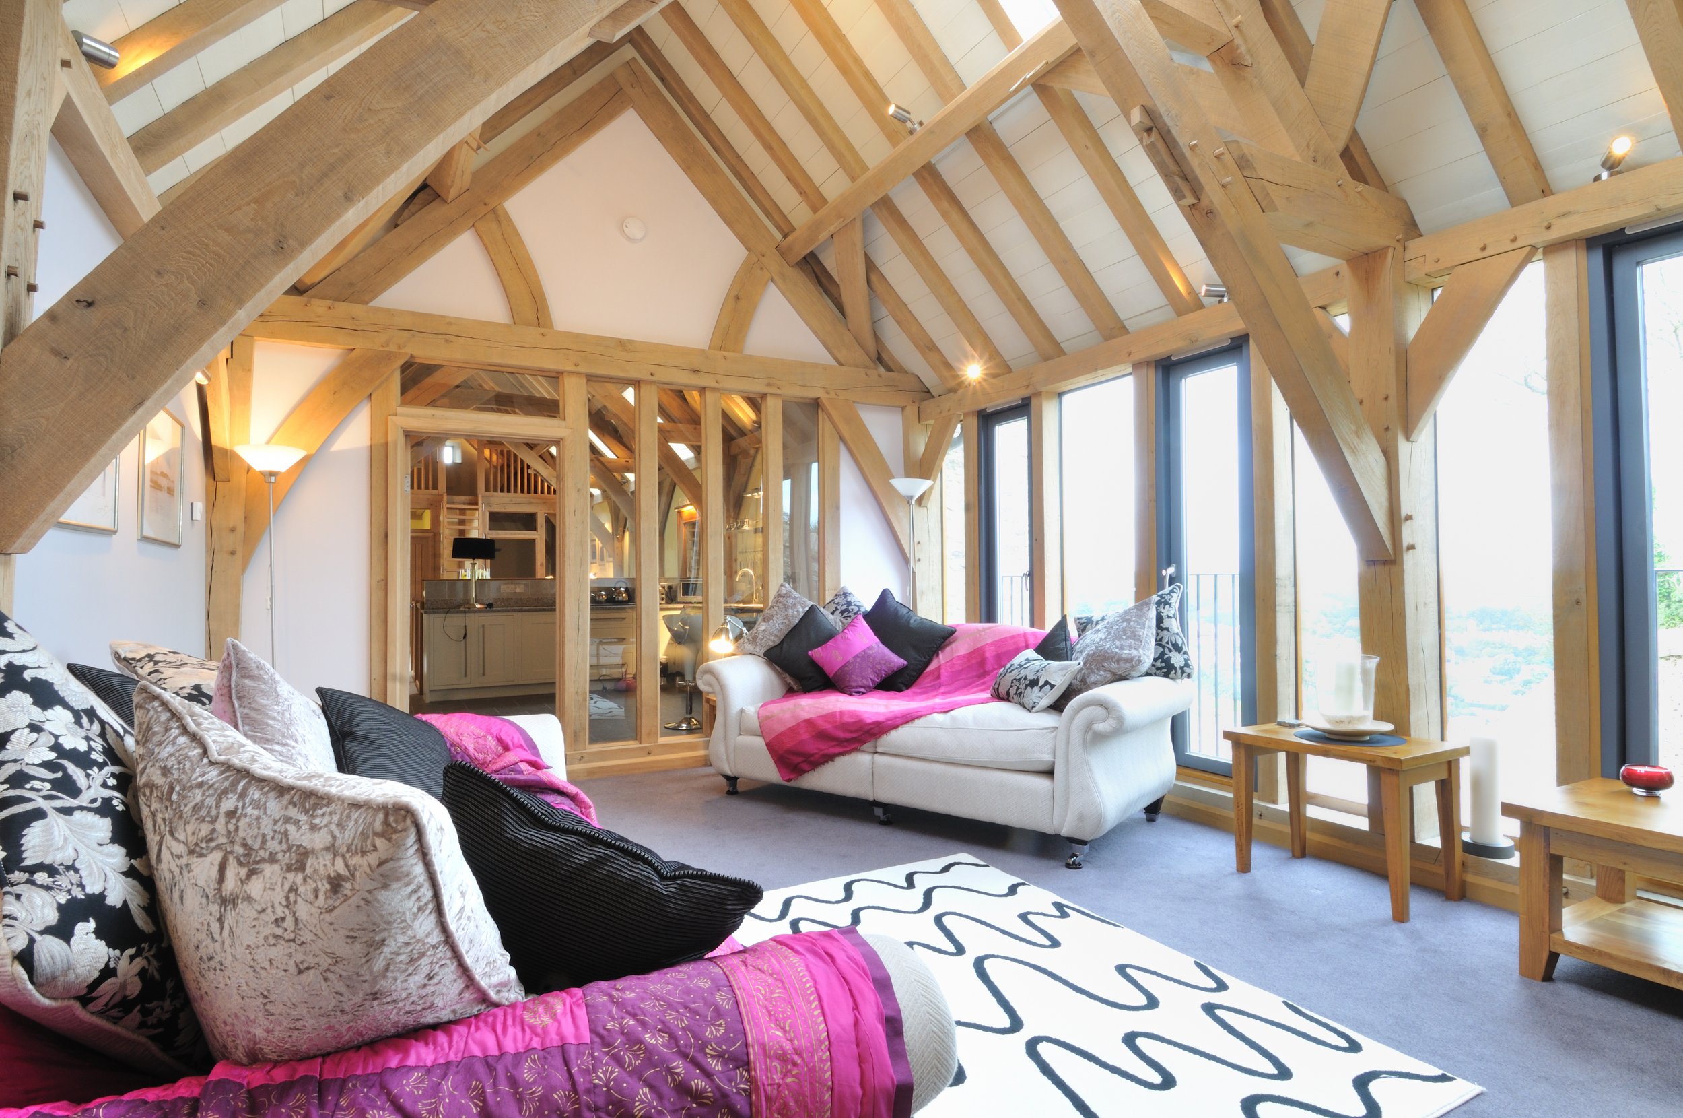
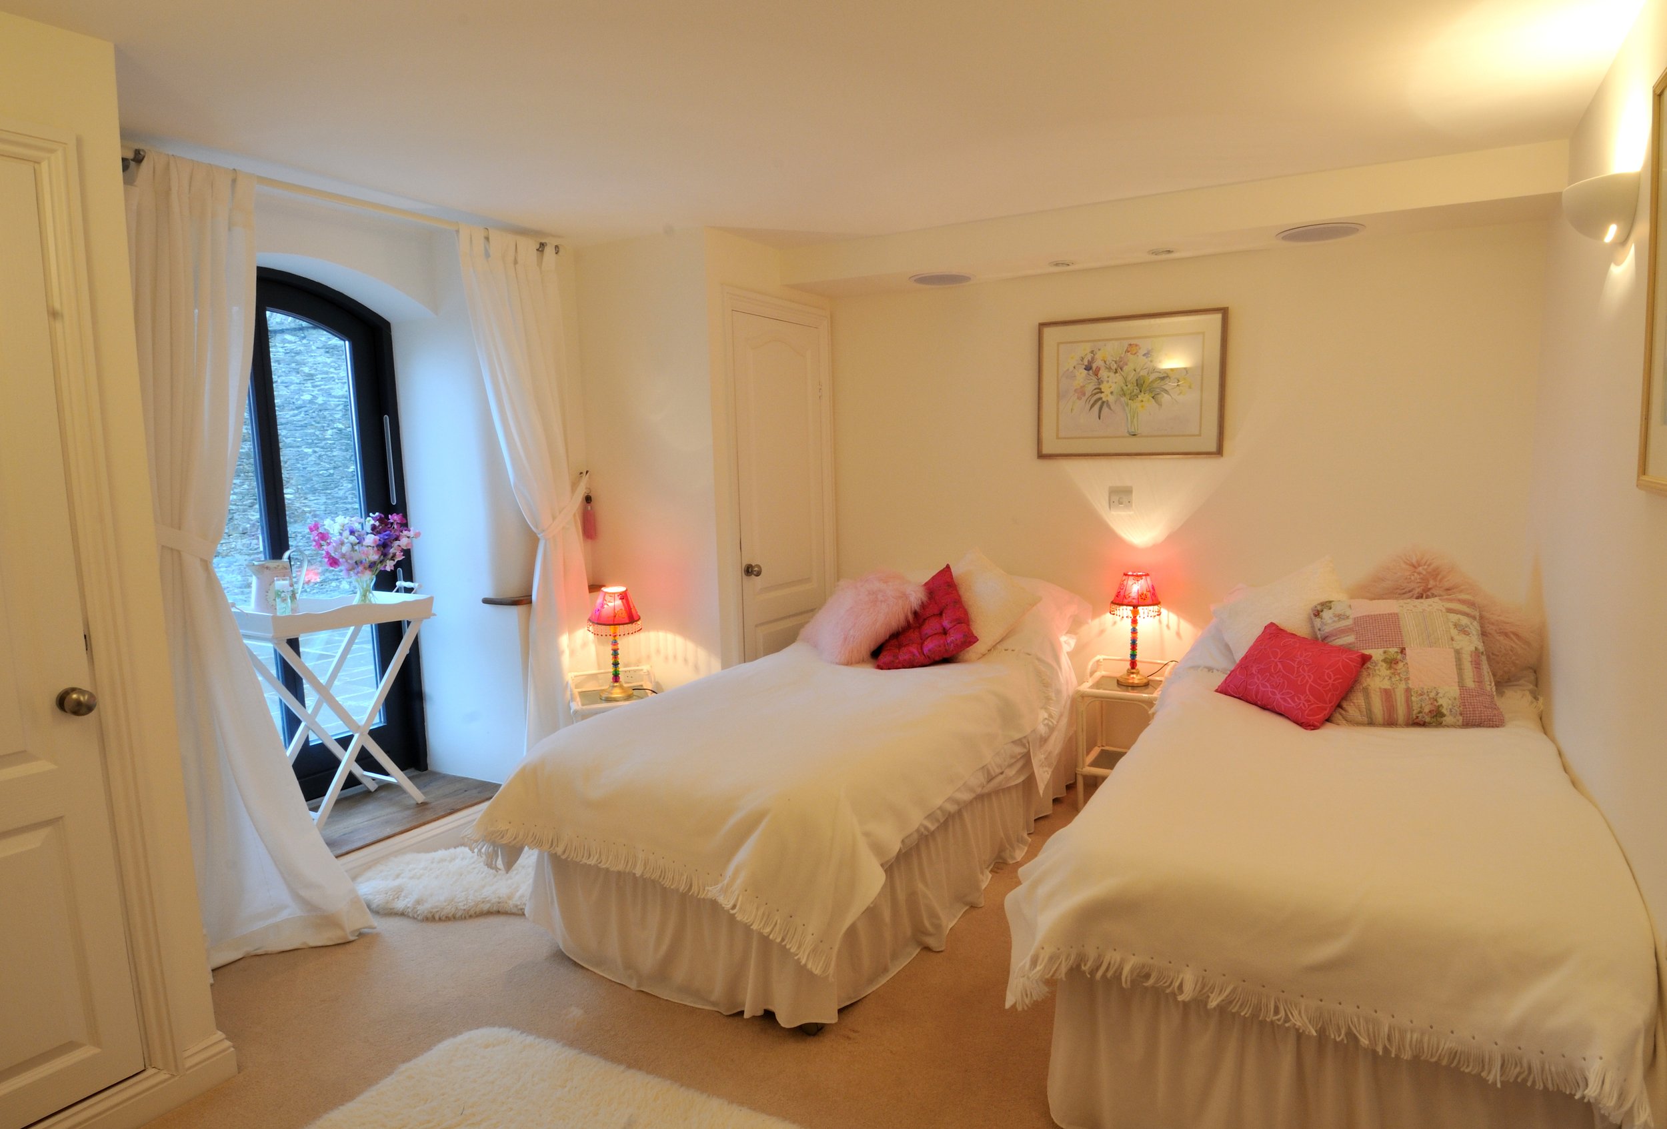
Beacon Barn
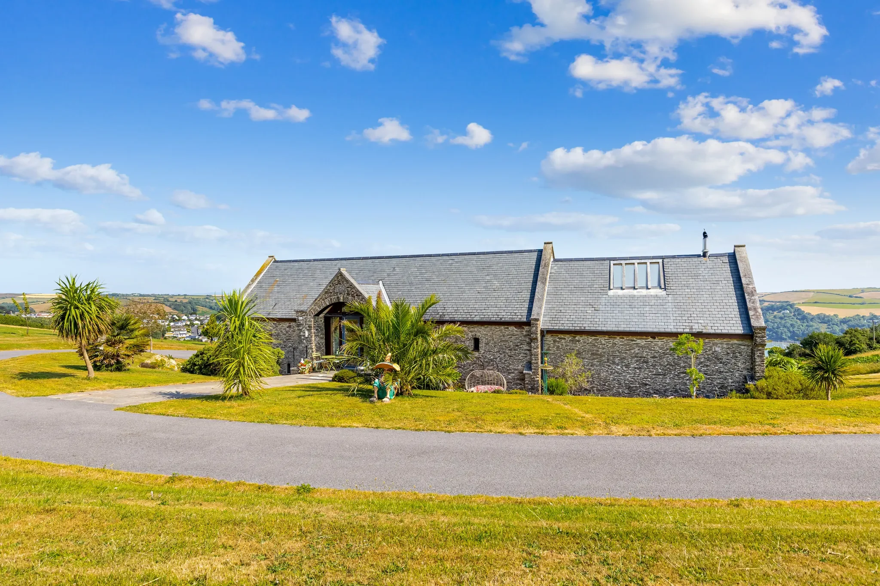
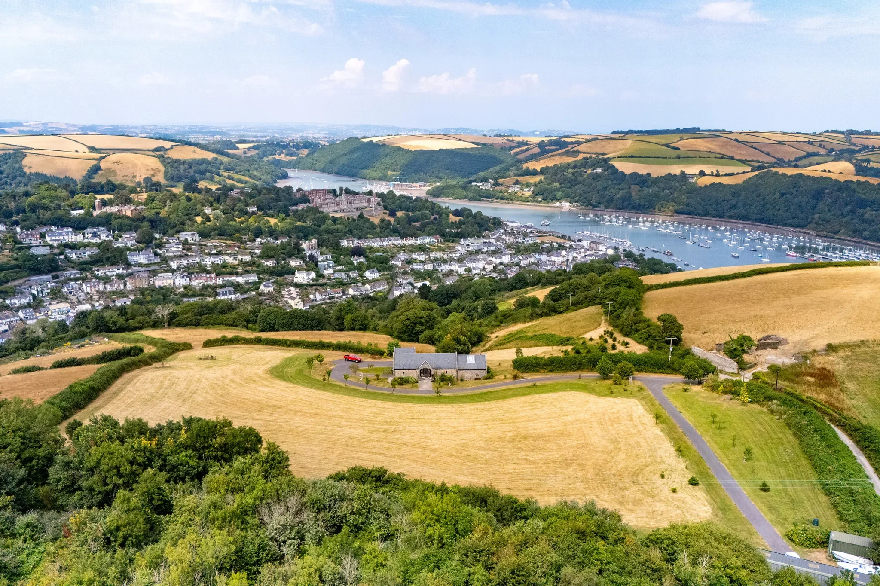
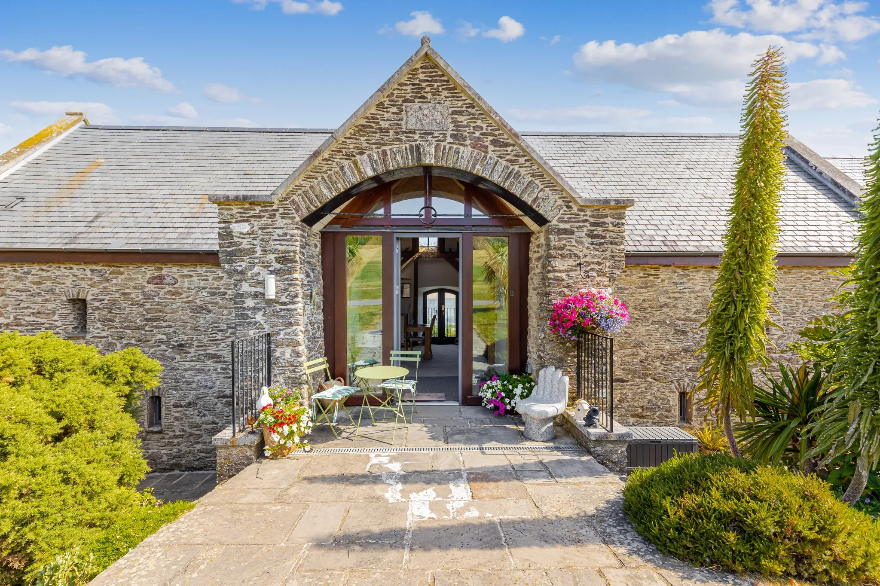
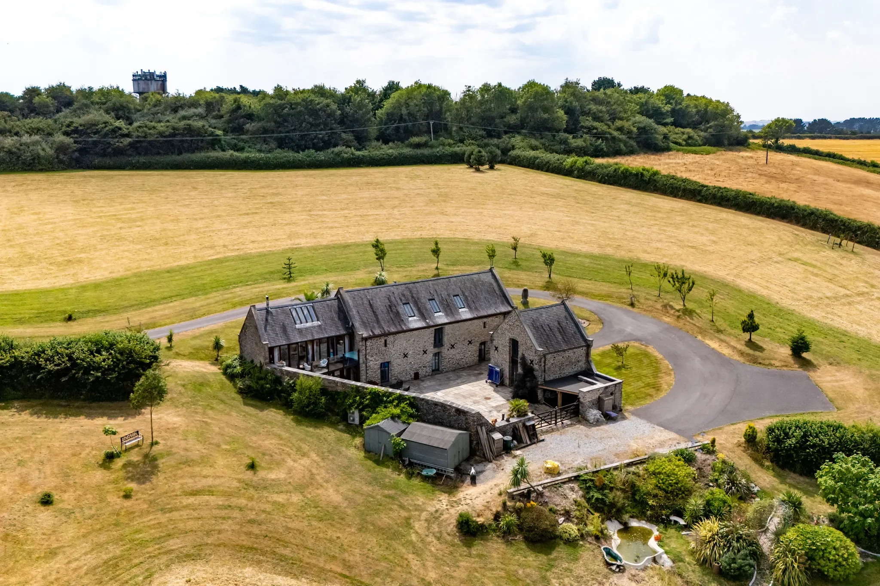
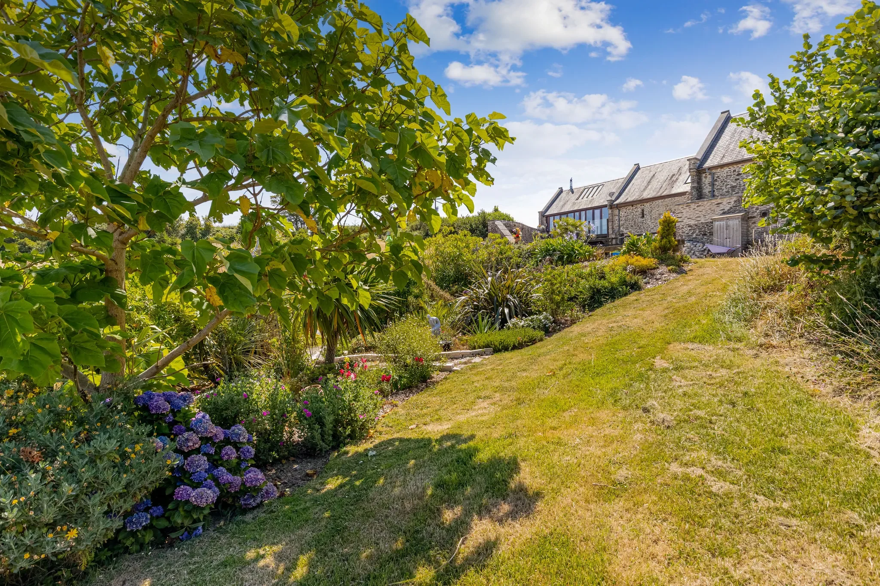
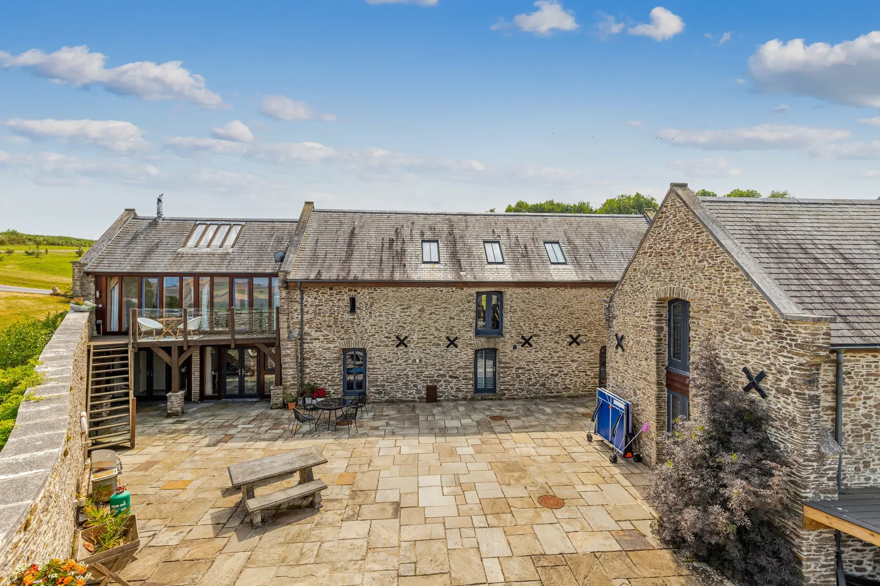
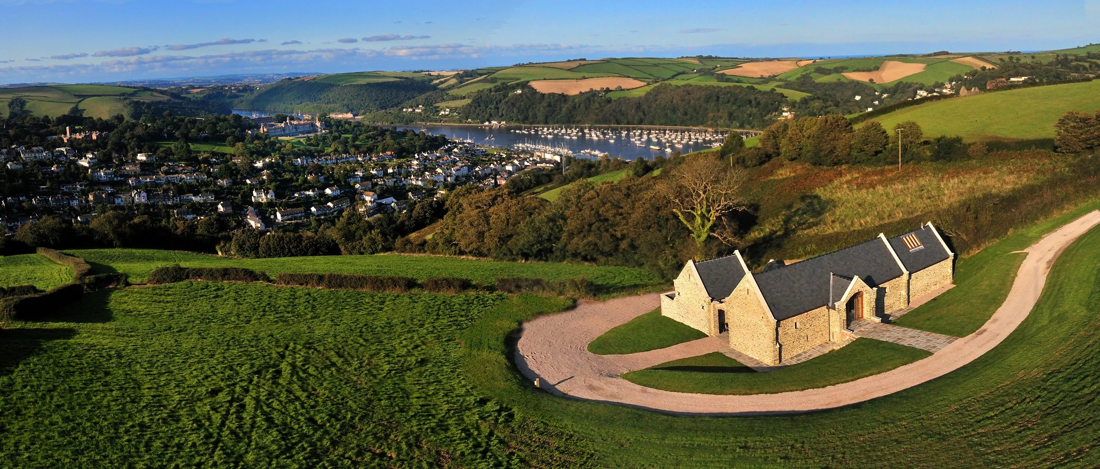
Perched high on a Devon hillside, this collection of 1849 Victorian stone barns has been carefully transformed into a home that feels both rooted in its past and entirely at ease in modern life.
The barns have always enjoyed extraordinary, far‑reaching views, and the design leans into this, opening up the interior so that every space feels connected to the landscape.
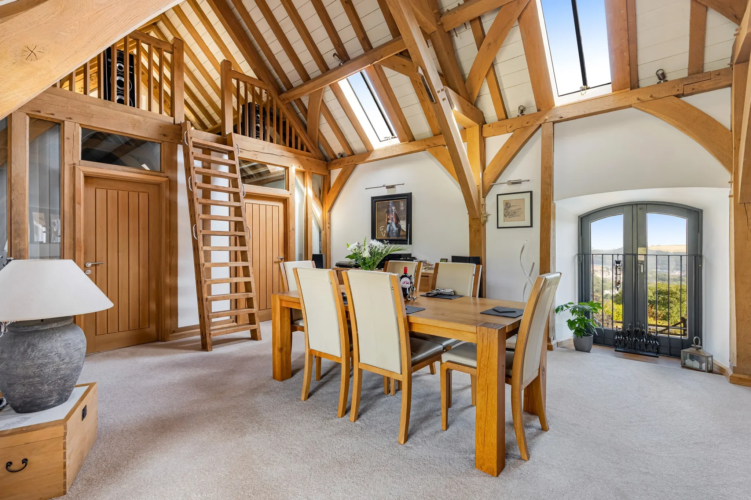
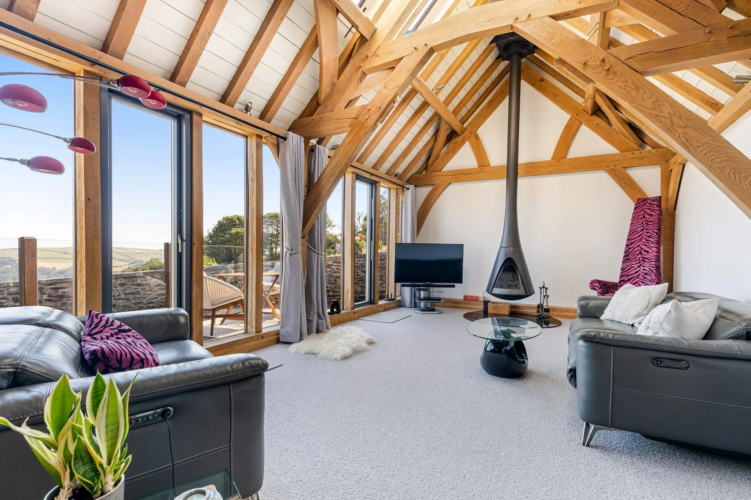
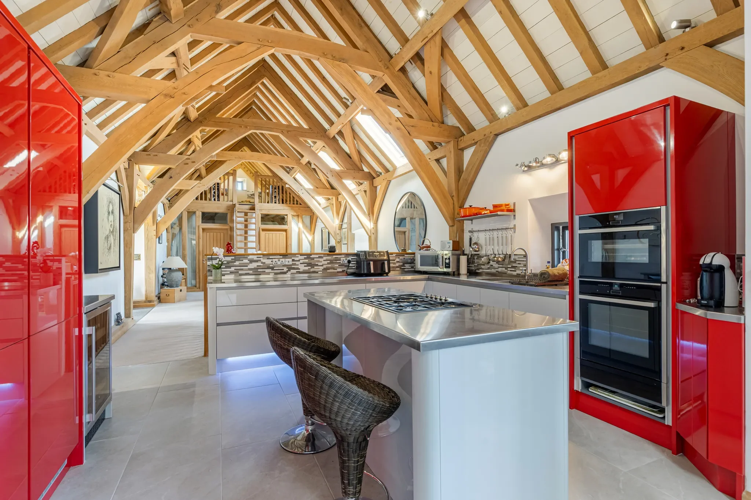
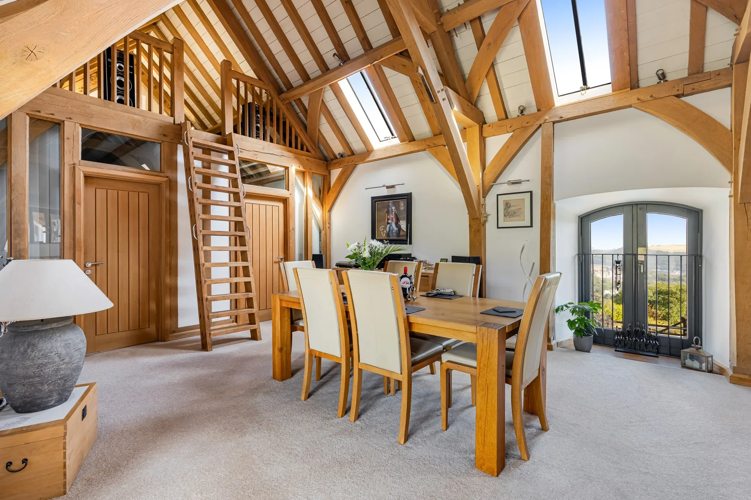
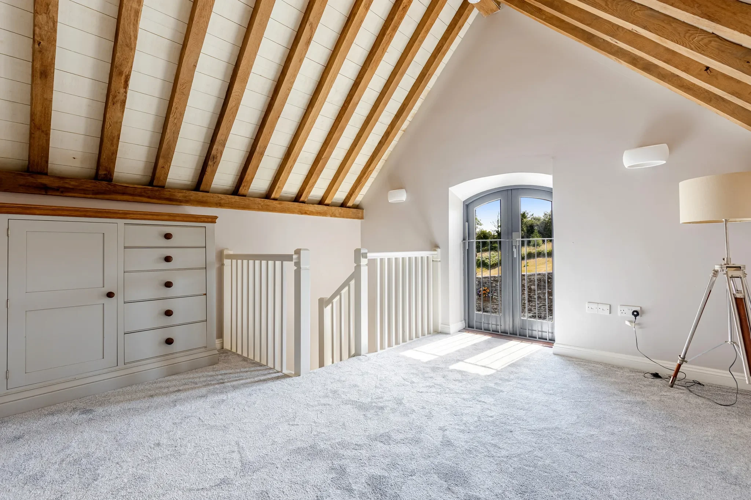
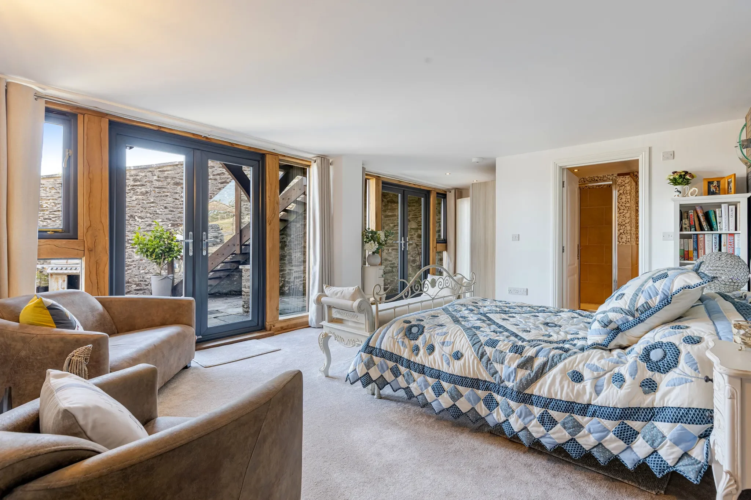
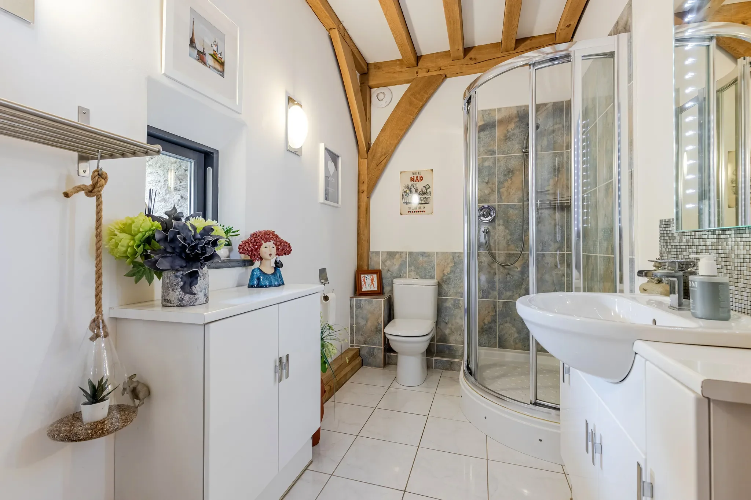
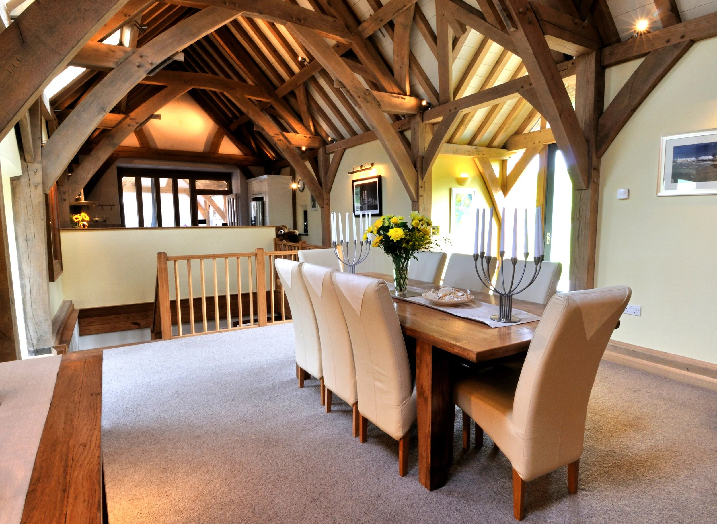
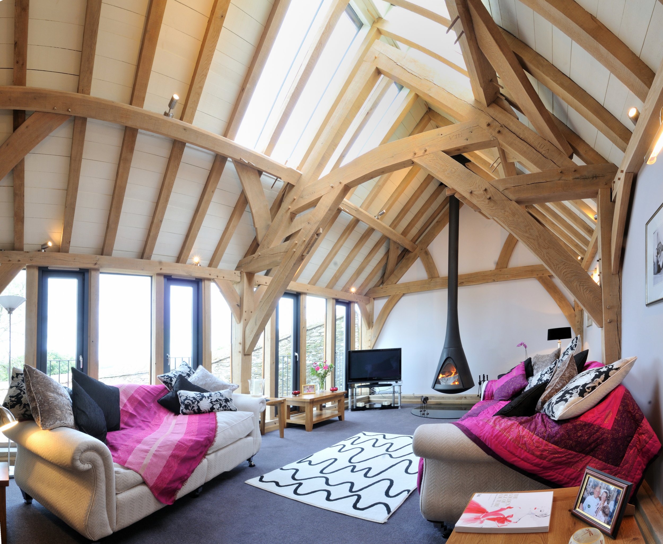
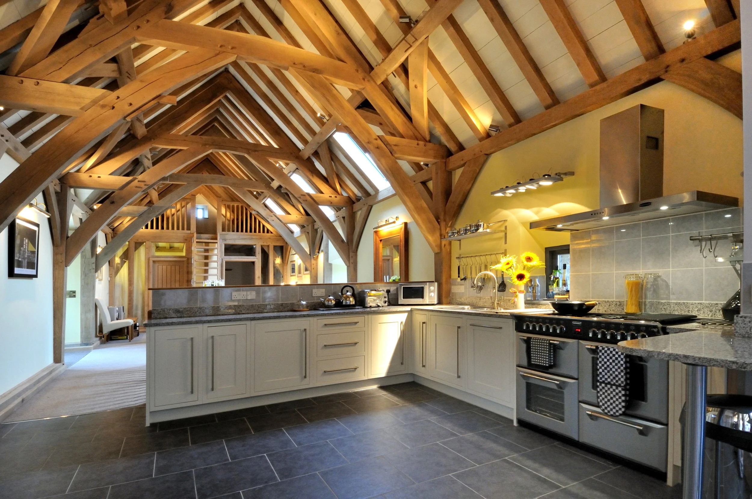
A full green oak frame was lowered between the existing stone walls - a moment of precision that now reads as effortless. The new structure sits comfortably within the original masonry, bringing warmth, height and a sense of calm order to the building.
The frame gives the interior its character: generous volumes, soft light, and a rhythm that guides you through the spaces.
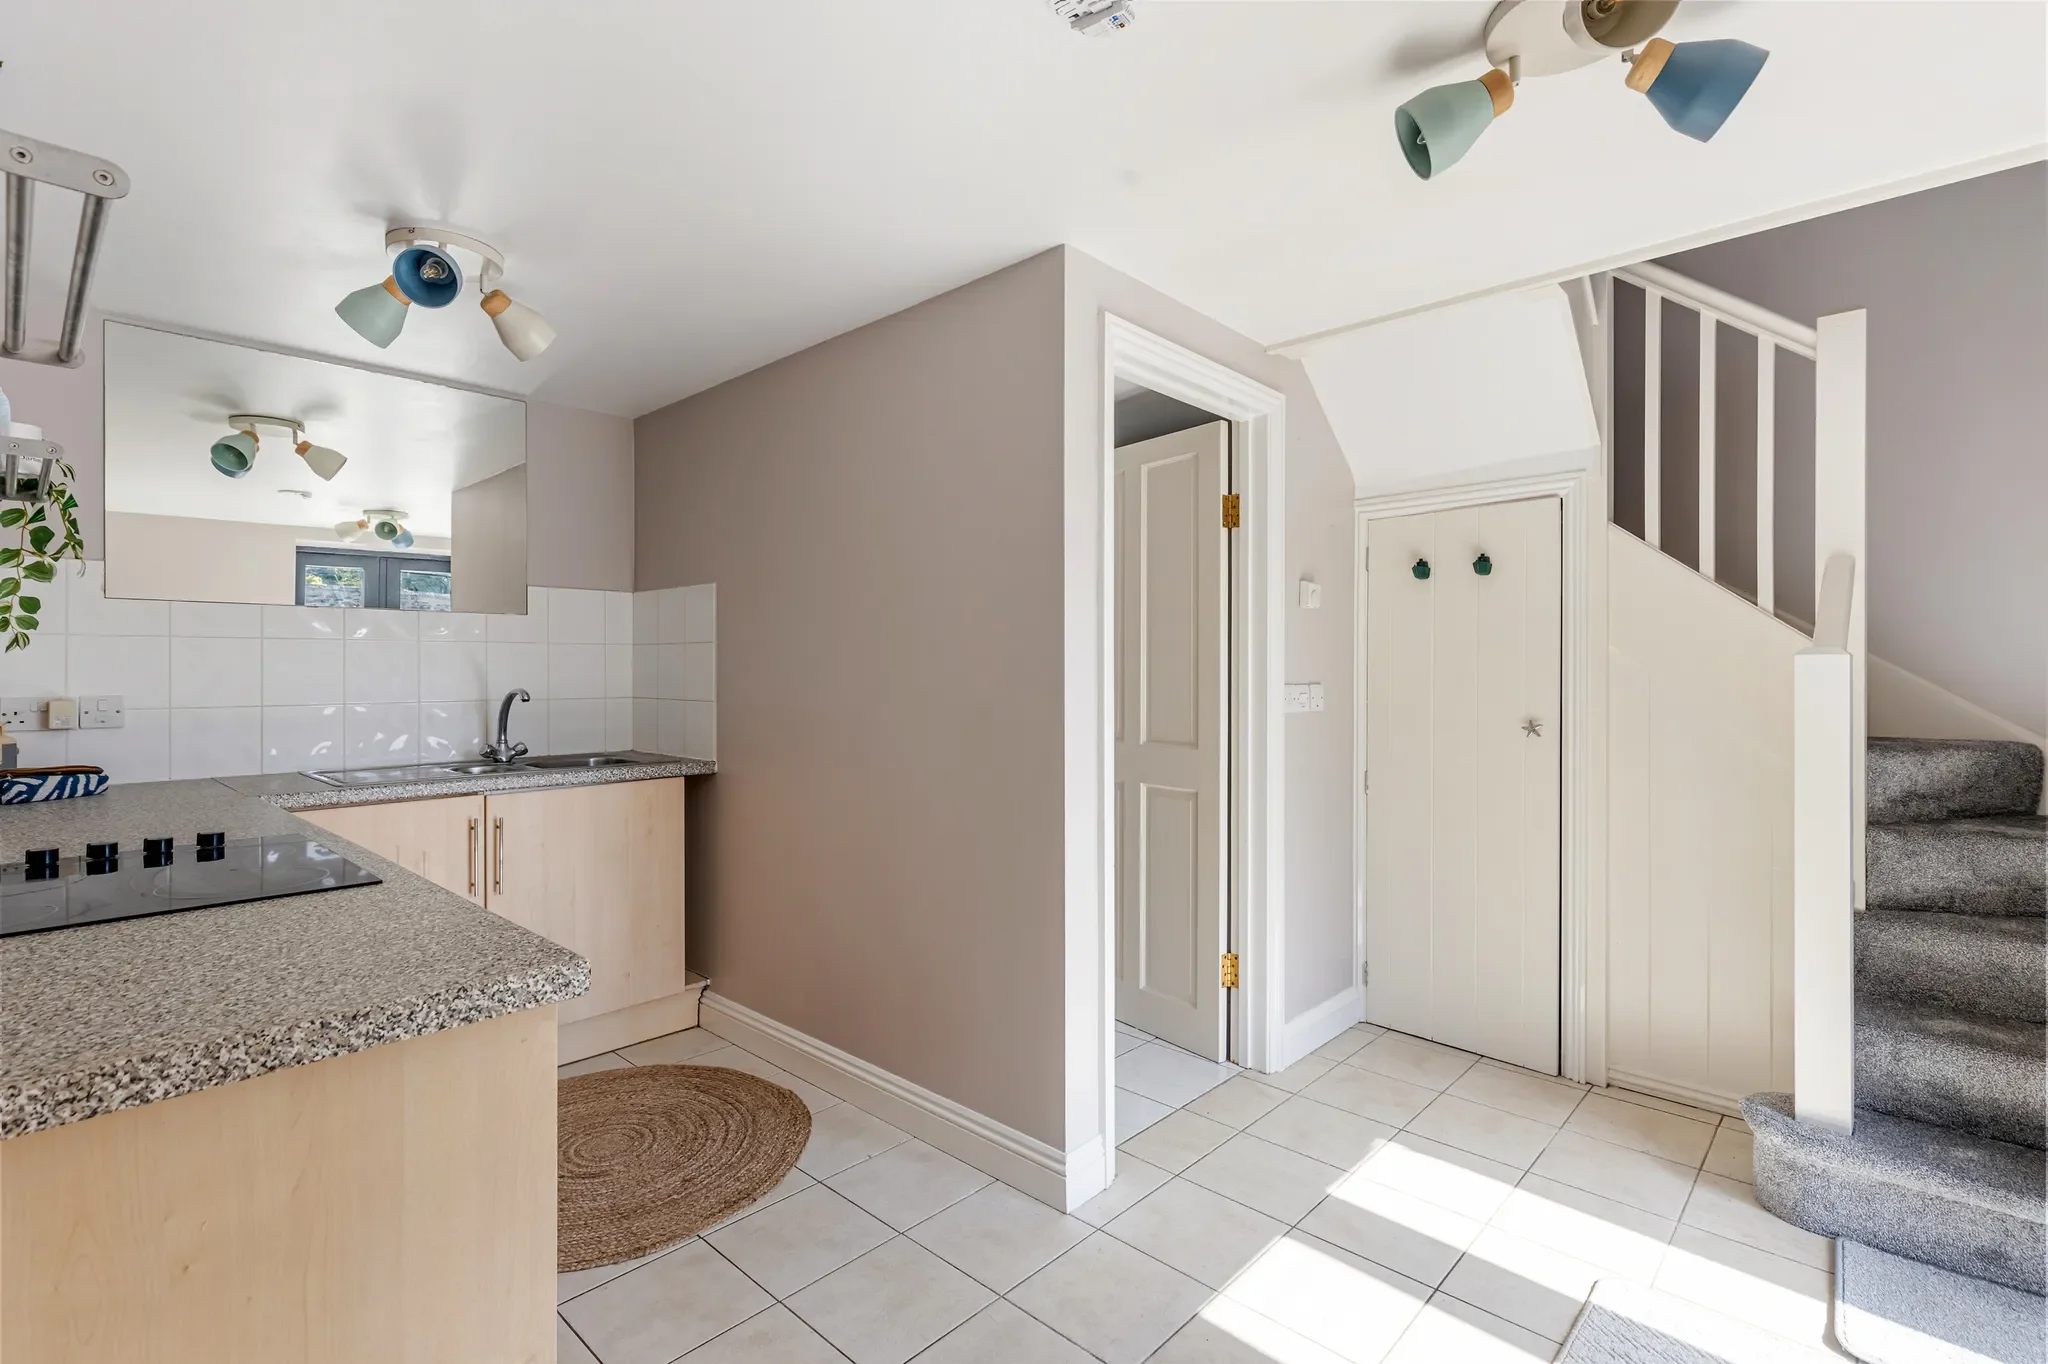
Inside, the layout is simple and welcoming. Open‑plan living areas flow together without losing the feeling of being held by the thick stone walls.
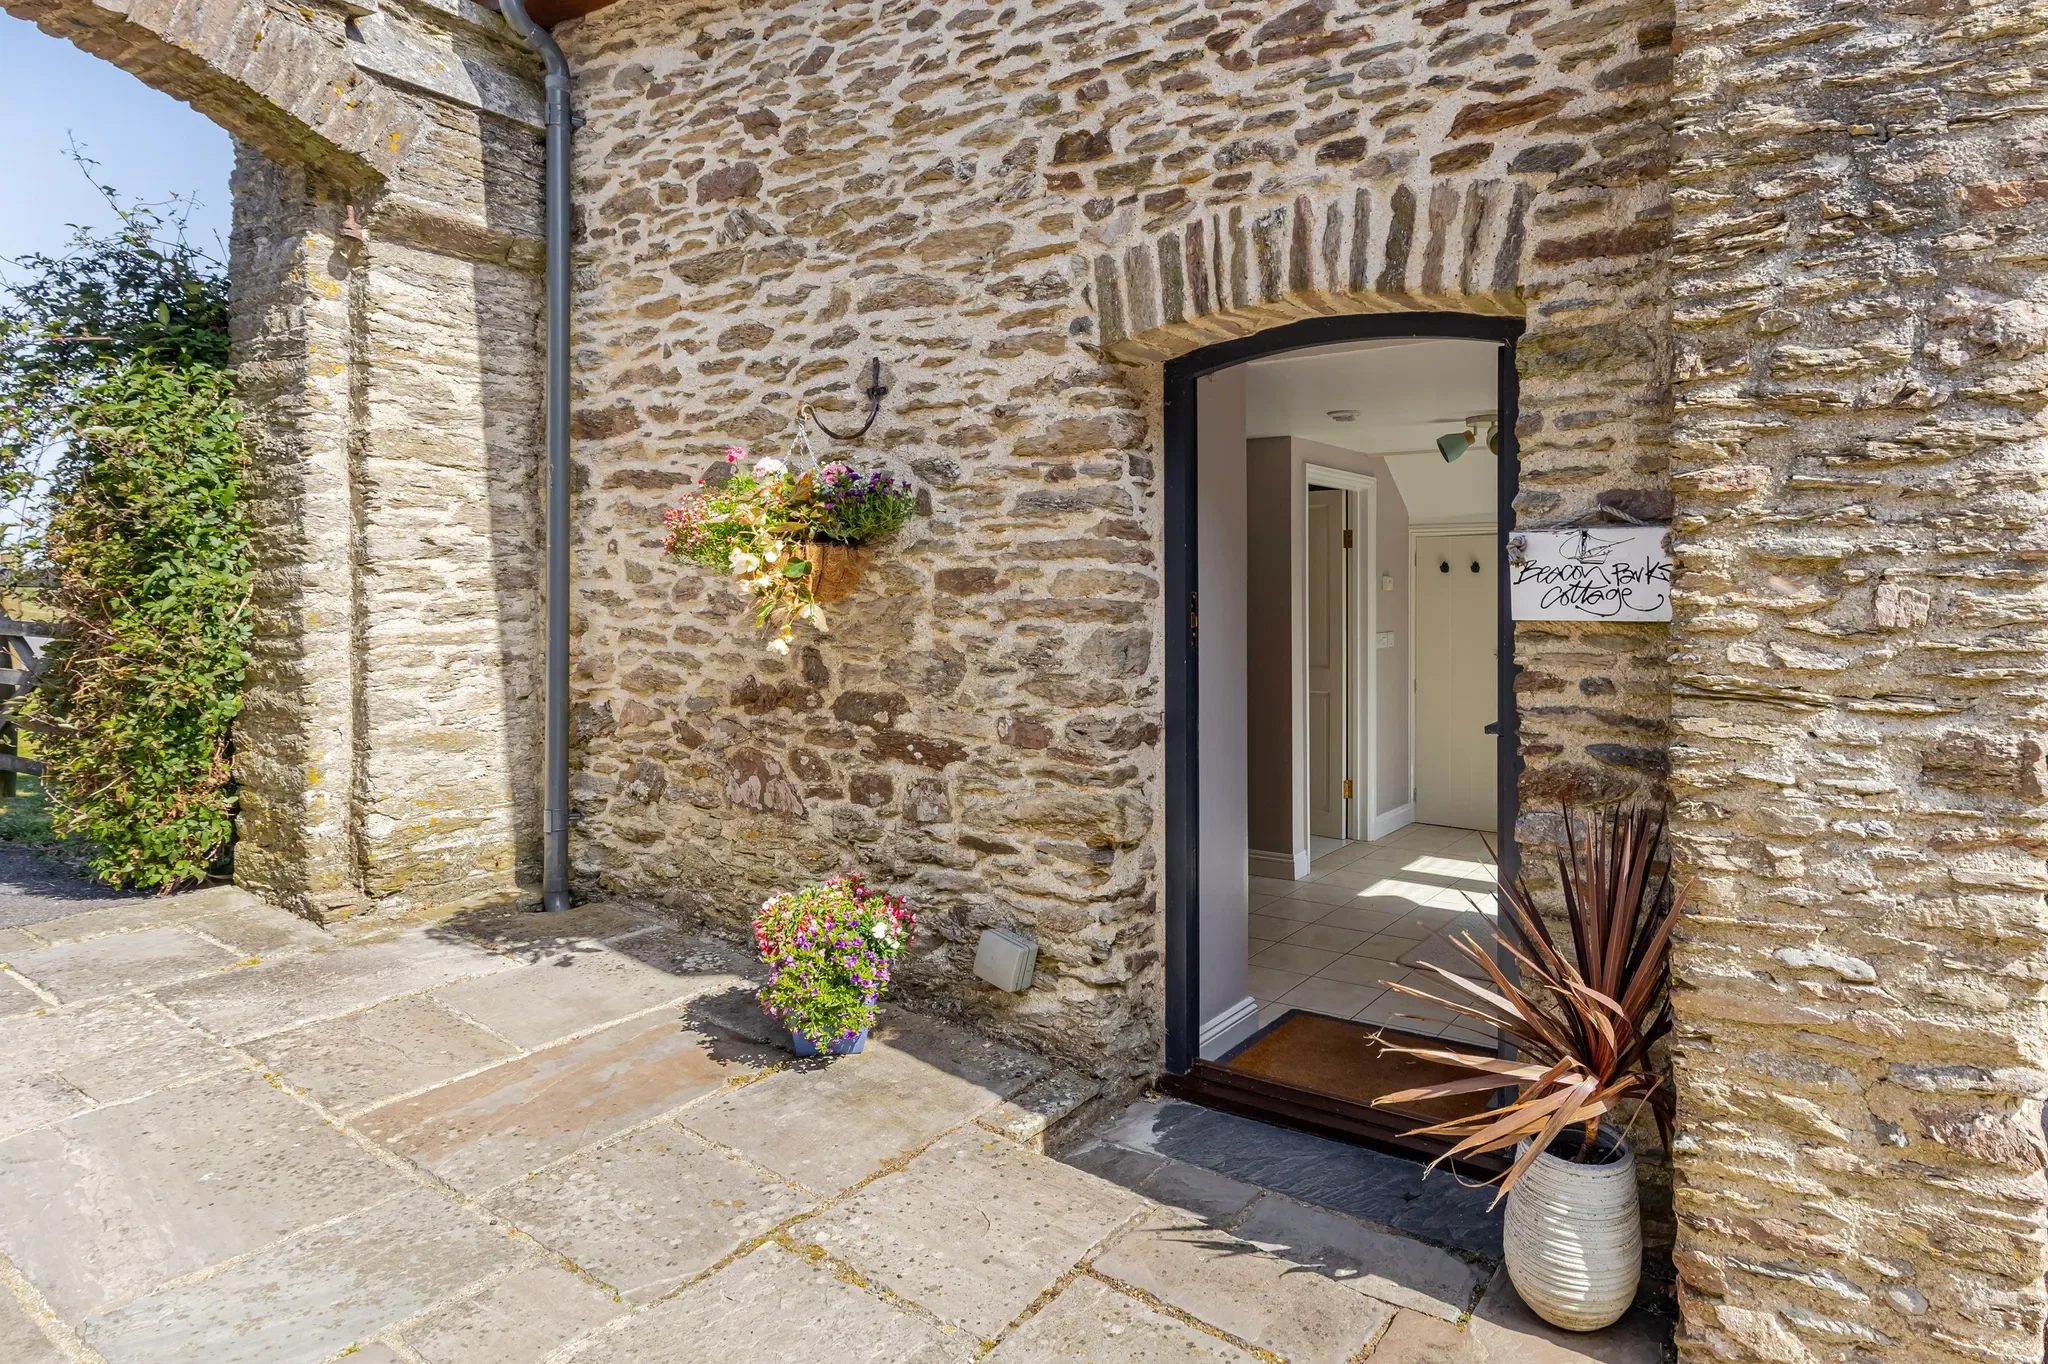
Original openings were reused wherever possible, framing long views and drawing daylight deep into the plan. New interventions were kept deliberately quiet, allowing the barns’ honest, agricultural simplicity to remain at the forefront.
The result is a home that feels timeless - a thoughtful blend of Victorian stonework, contemporary detailing and expressive oak framing, brought together with care and restraint.