
Meadowshore
A once‑modest 1980s bungalow becomes the quiet catalyst for this thoughtful, landscape‑led transformation.
What began as a home that had long outgrown its purpose, it has been re‑imagined with sensitivity, allowing it to breathe more deeply within its garden, paddock and the wider sweep of countryside beyond.
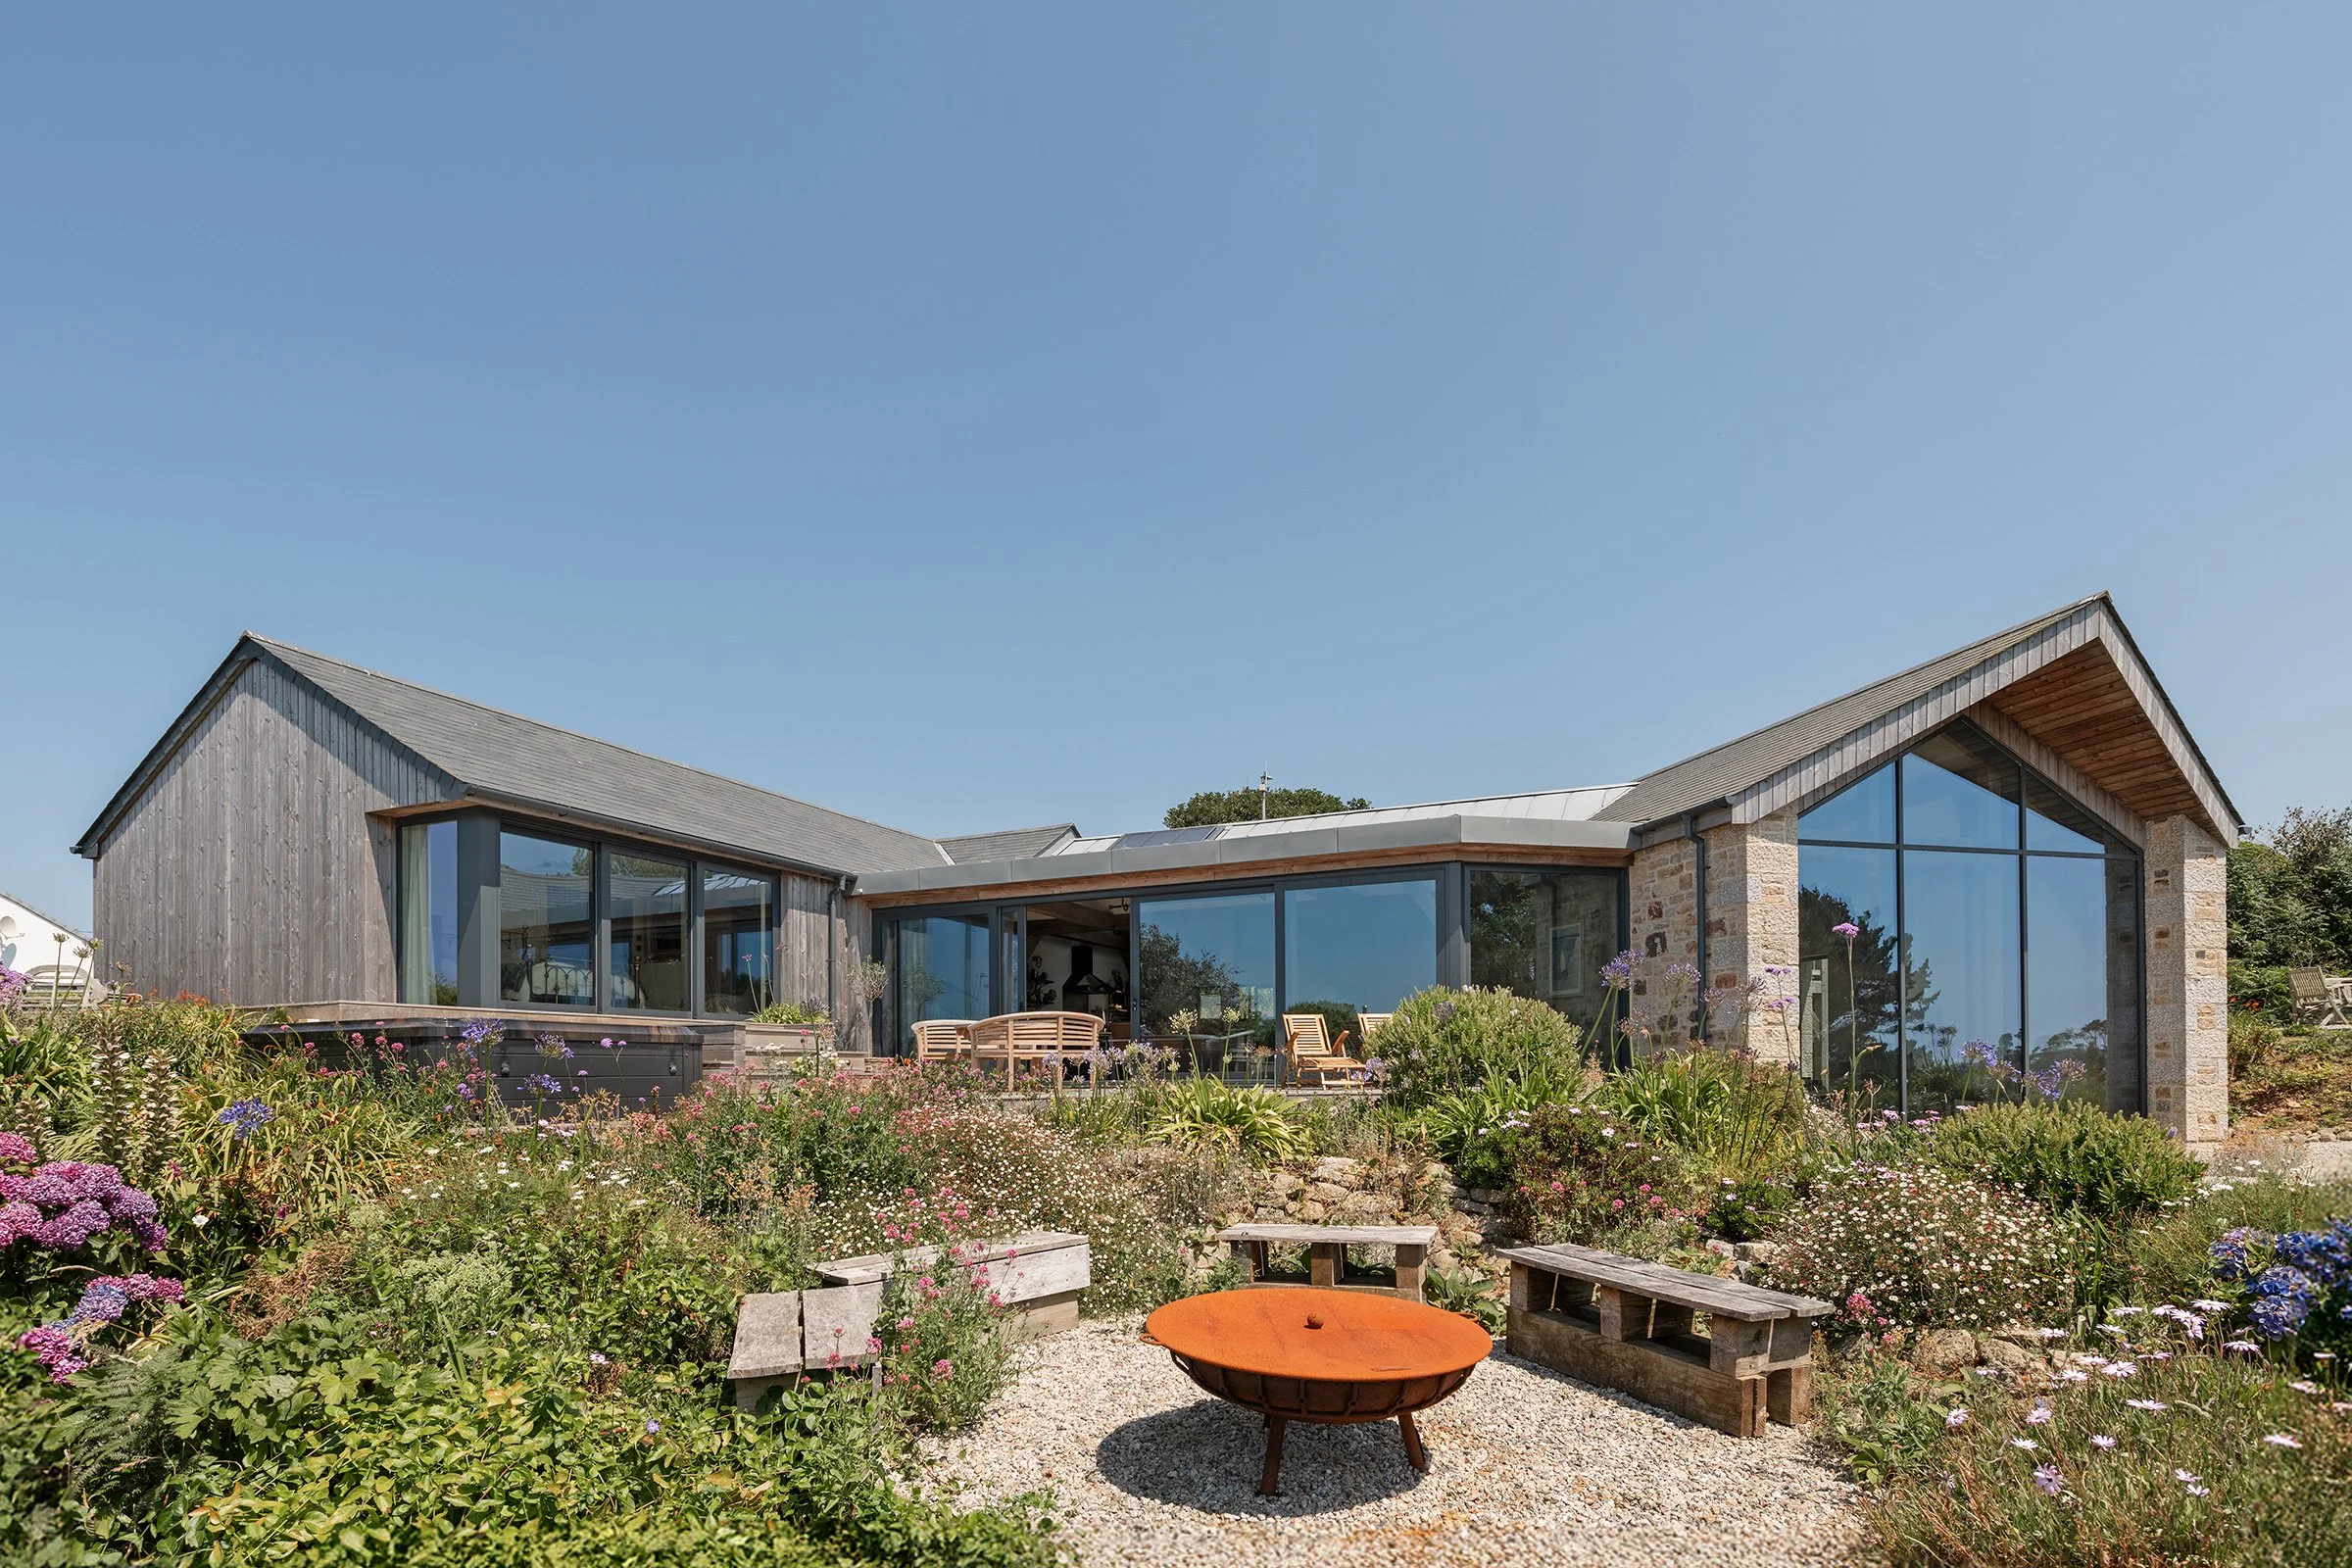
The redesign embraces the natural blurring of domestic and rural space, letting the building feel as though it has always belonged to this gentle fold of land.
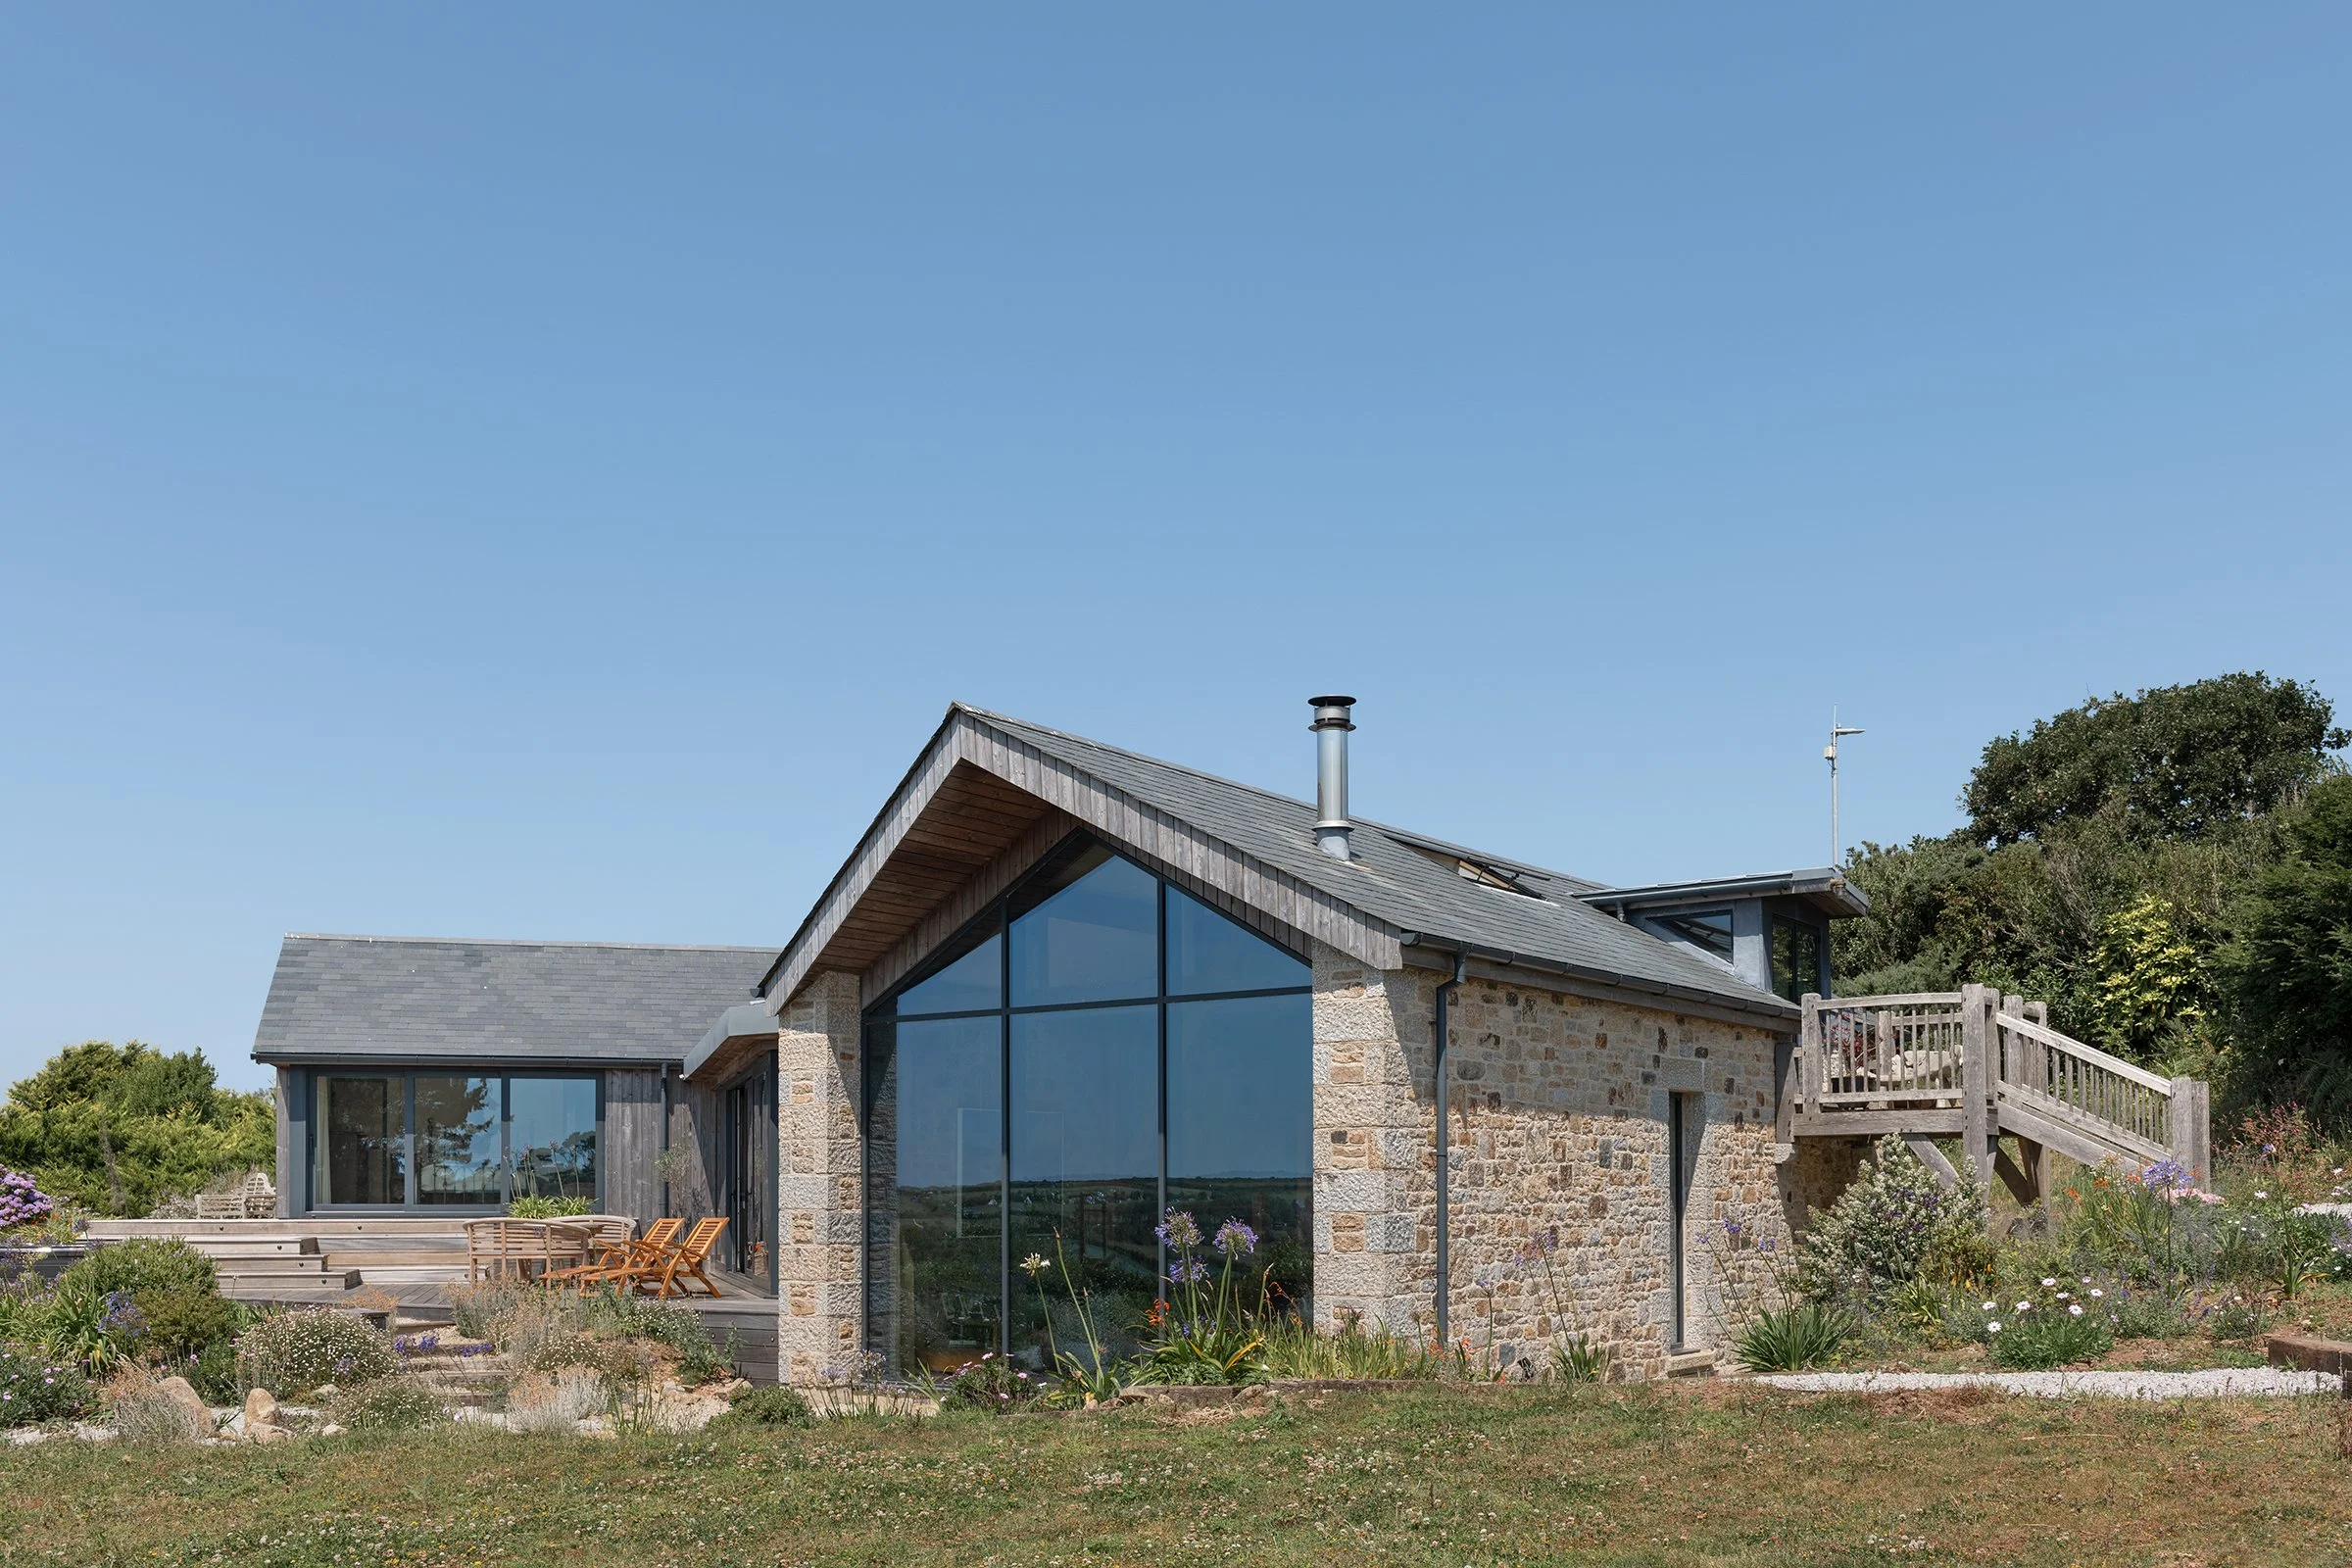
Rather than demolish and replace, the project works with what already exists, reorganising the interior to create four ensuite bedrooms and extending outward into the garden instead of upward. This approach keeps the ridge line low, and the building largely hidden from the surrounding lanes, preserving the calm visual rhythm of the AONB.
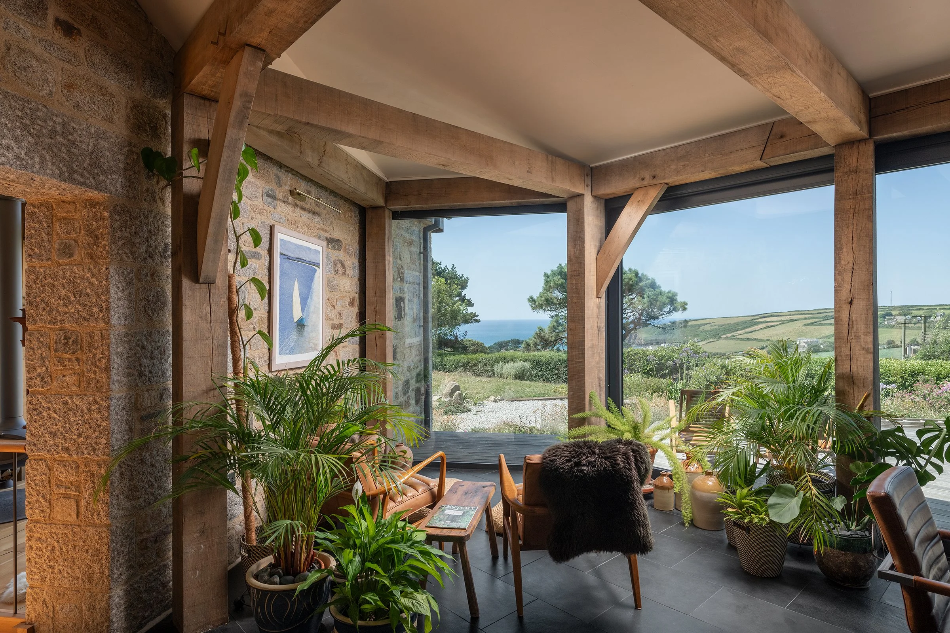
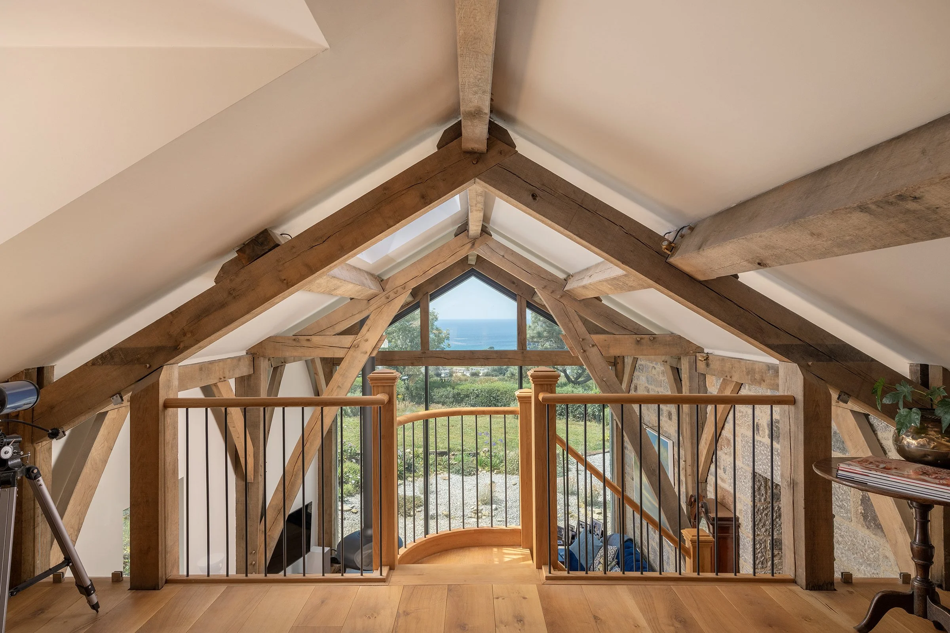
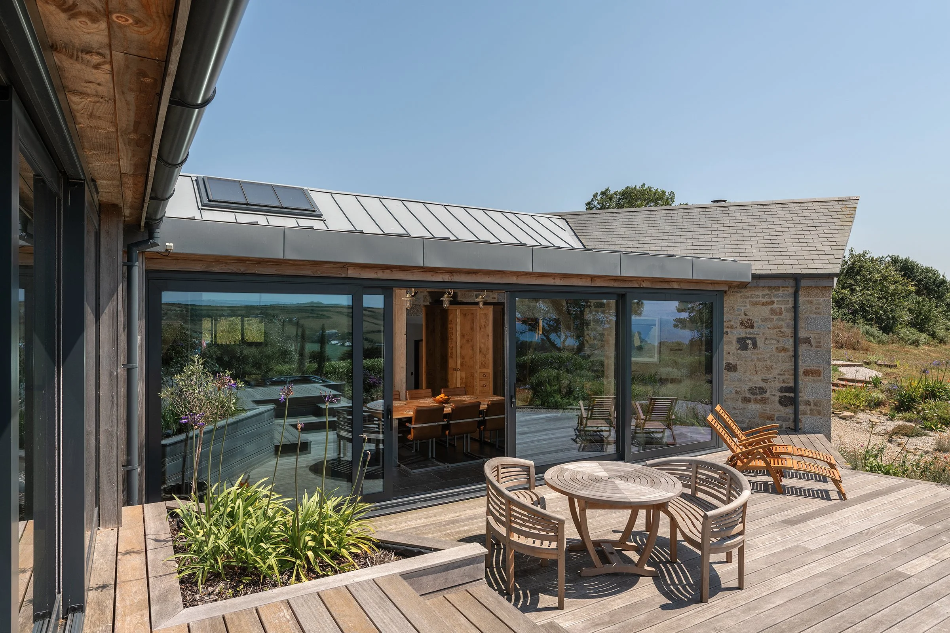
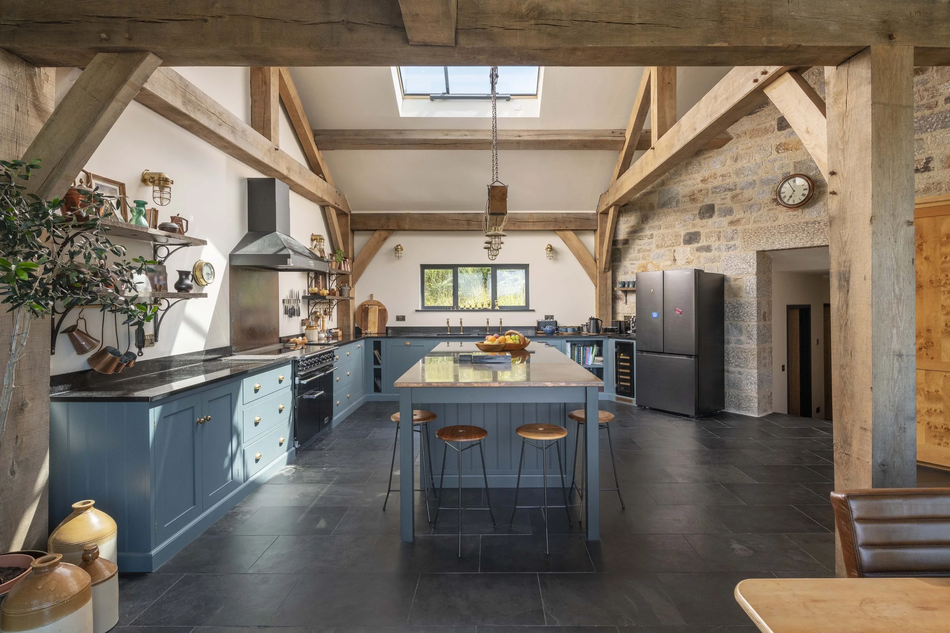
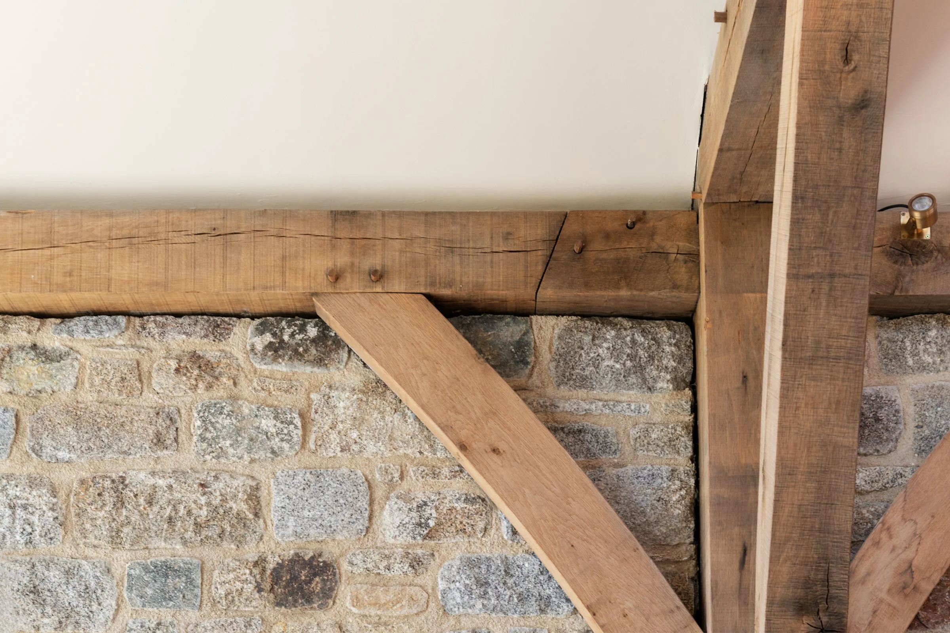
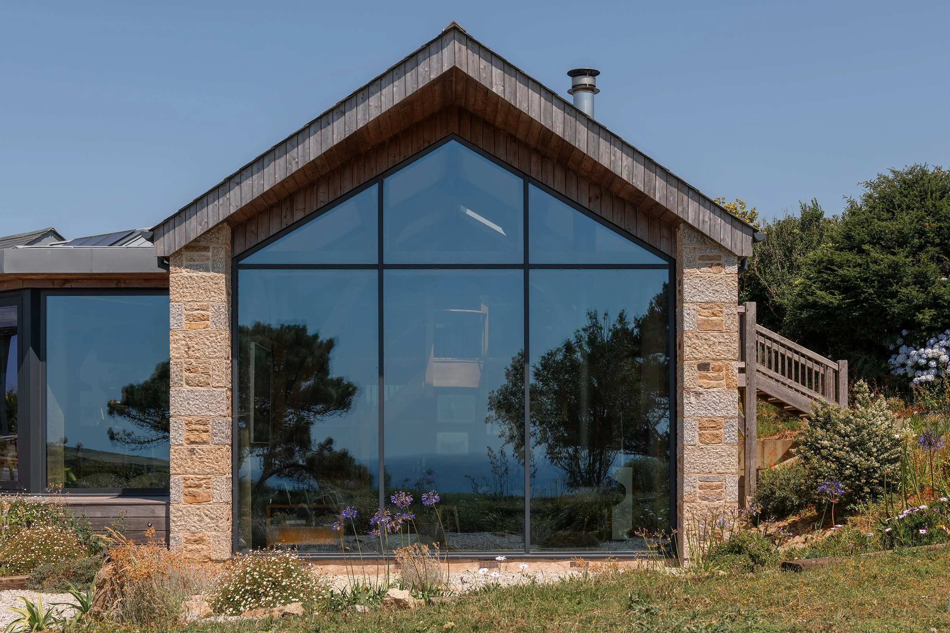
A new barn‑like living room, angled to catch sea views and with a ‘prow’ style roof to provide solar shading, settles into the natural fall of the land. Its material palette of natural materials - stone, slate and timber - evokes the character of traditional rural buildings, while a glazed link structure introduces lightness and a sense of discovery as you move through the home. Inside, floor levels step down with the landscape, strengthening the connection between house and garden.
Alongside the architectural work, significant sustainability upgrades to the existing bungalow and a thoughtful, site‑wide landscaping scheme ensure the whole place will mellow beautifully over time, harmonising with the paddock and coast beyond.
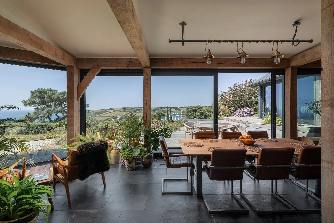
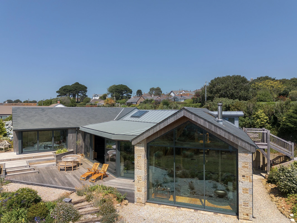
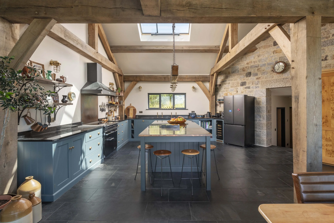
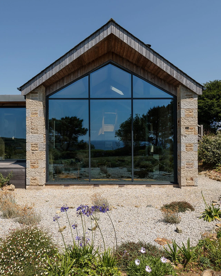
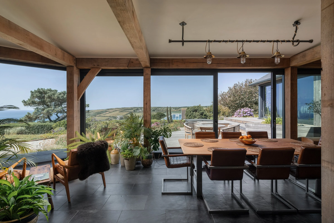
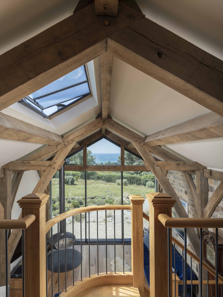
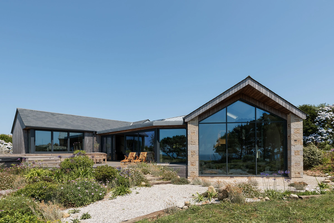
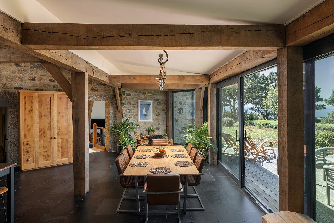
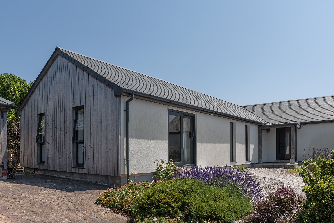
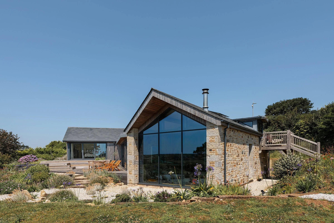
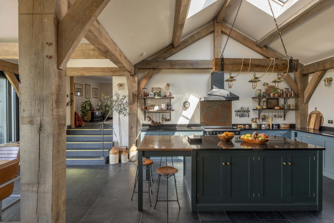
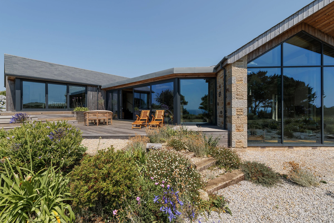
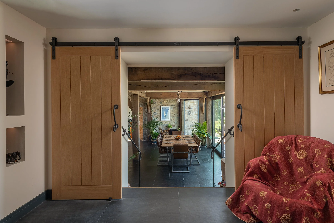
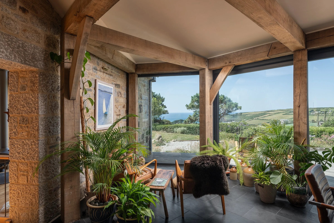
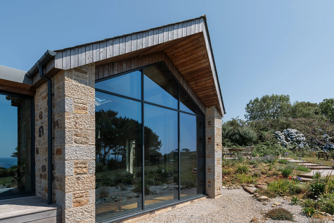
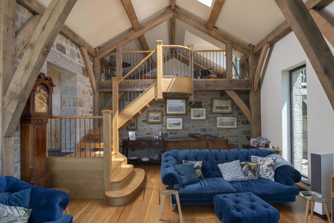
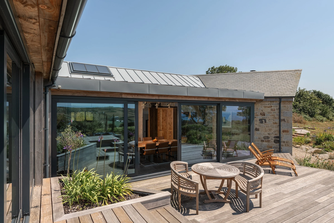
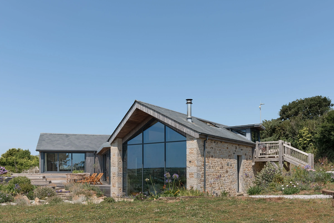
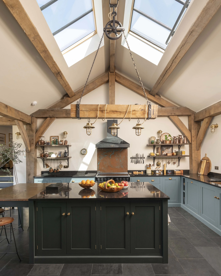
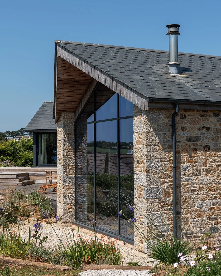
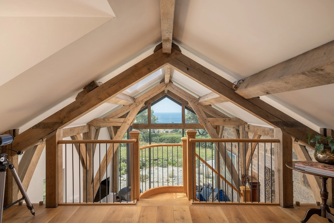
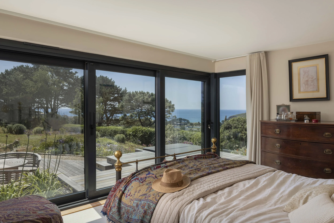
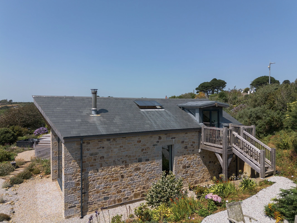
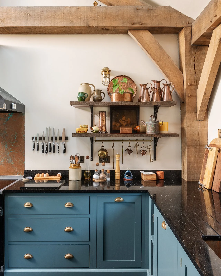
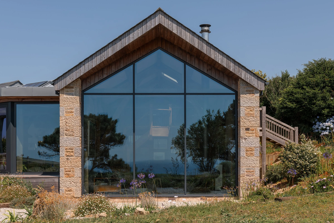
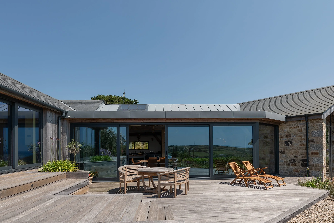
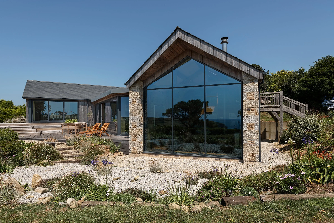
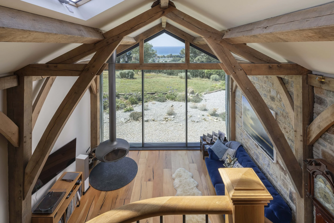
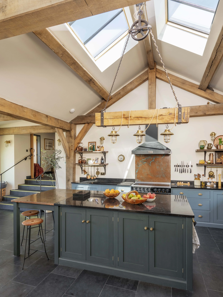
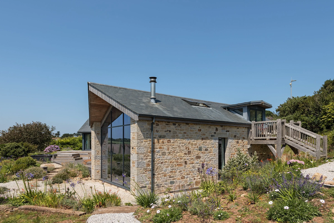
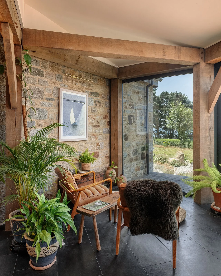
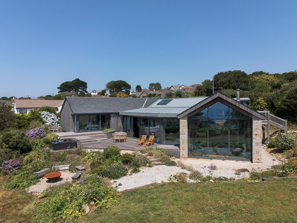
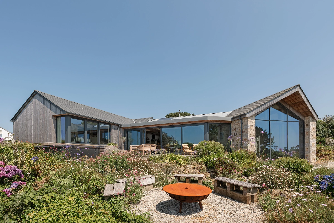
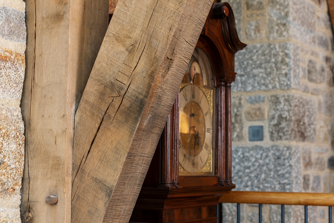
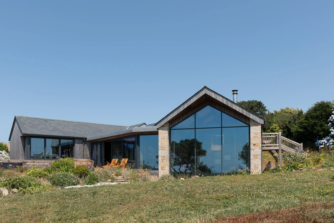
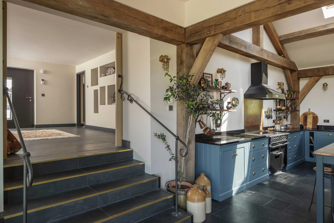
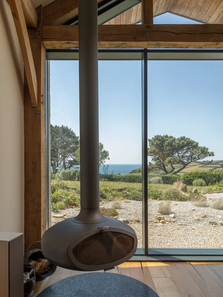
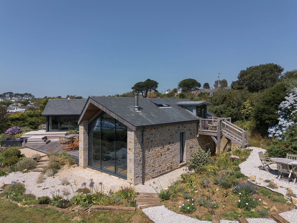
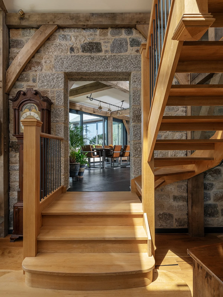
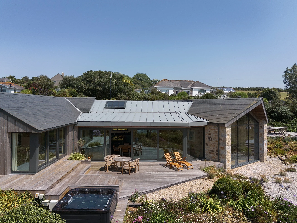
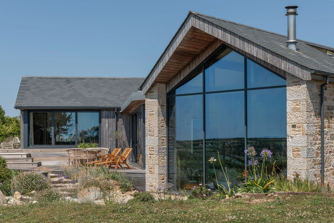
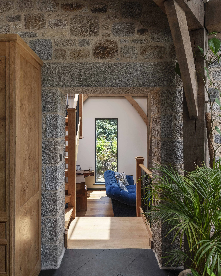
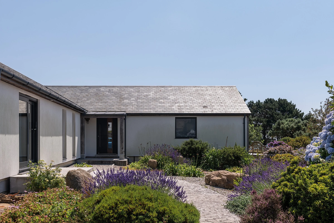
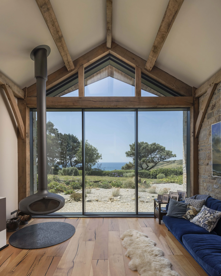
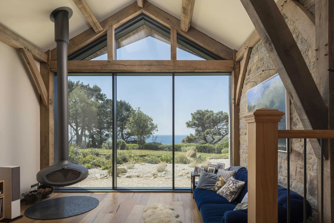
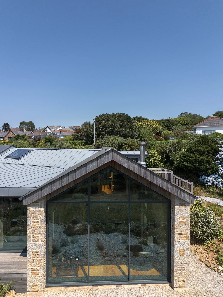
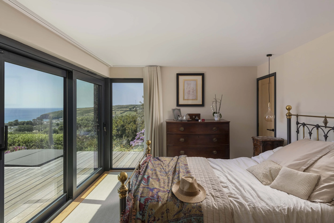
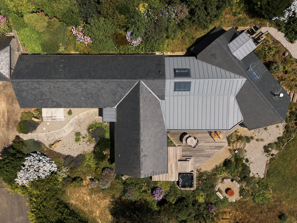
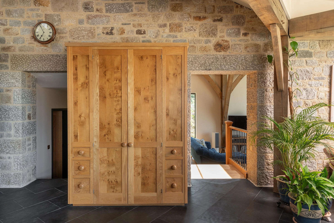
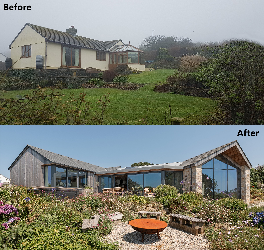
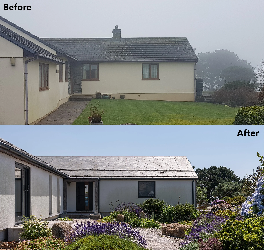
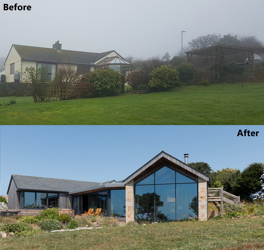
Photo credit: Richard Downer Photography