Oakwater House
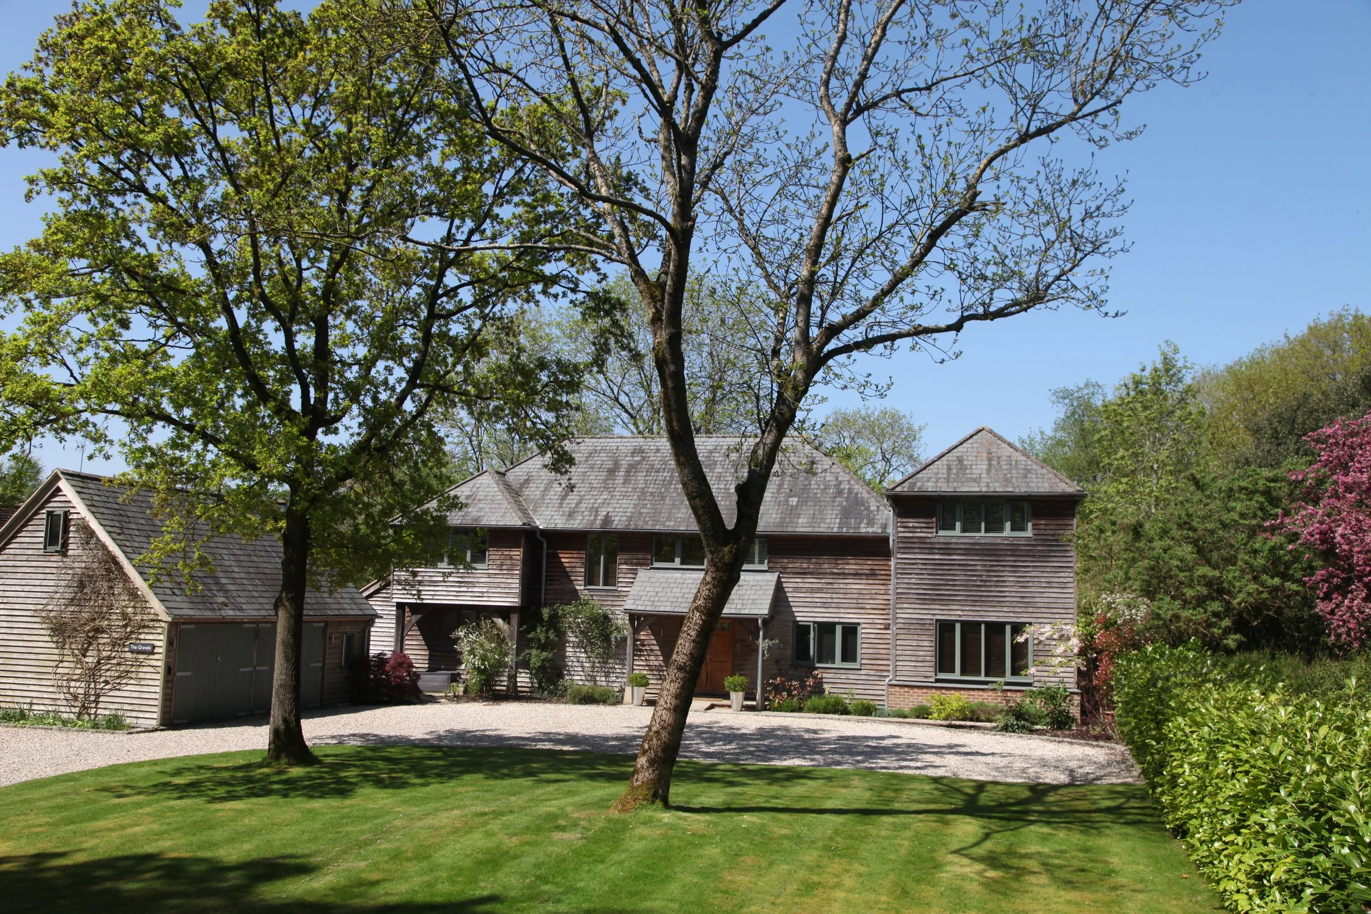
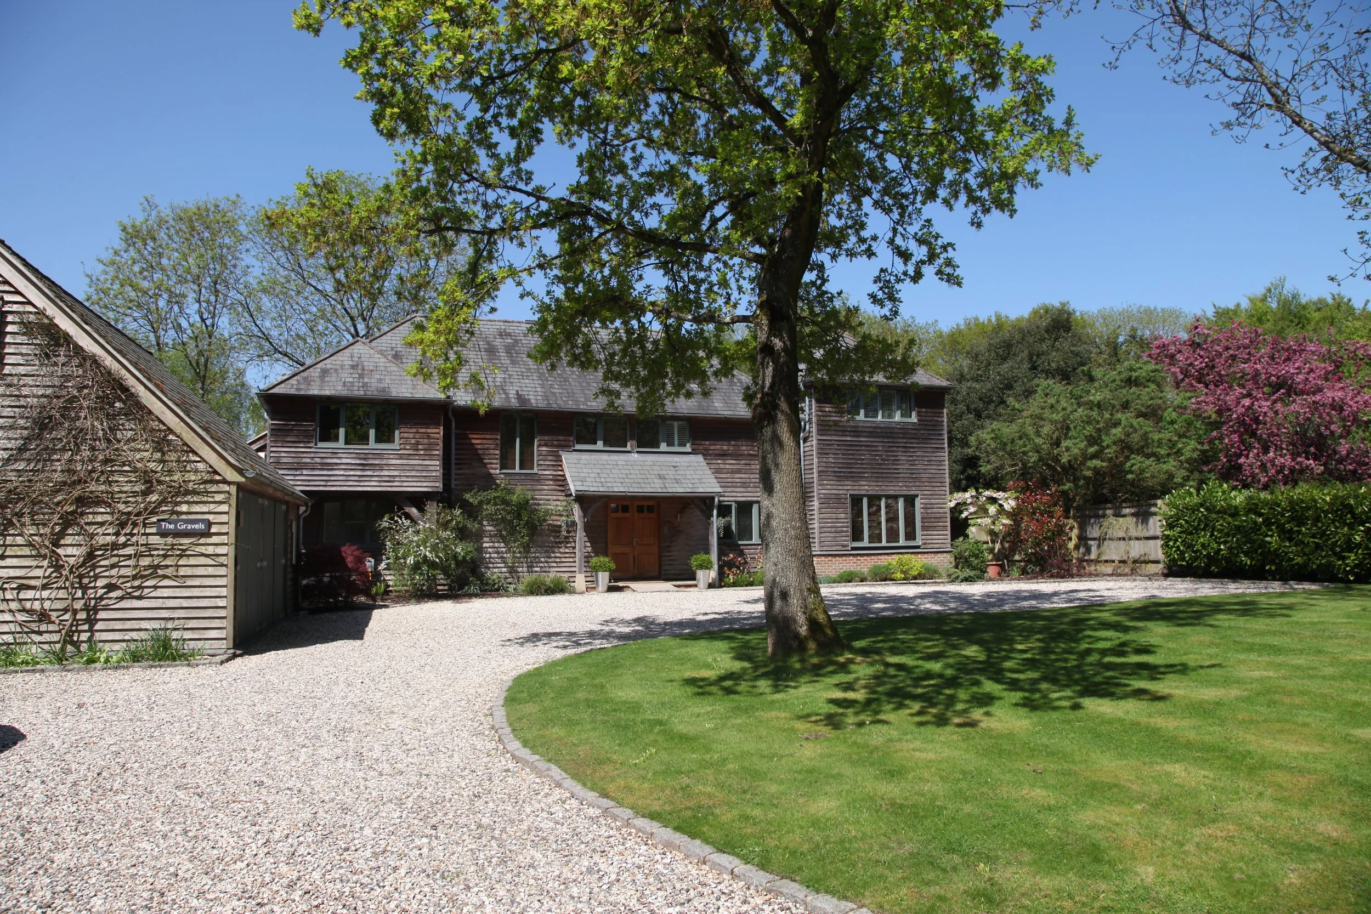
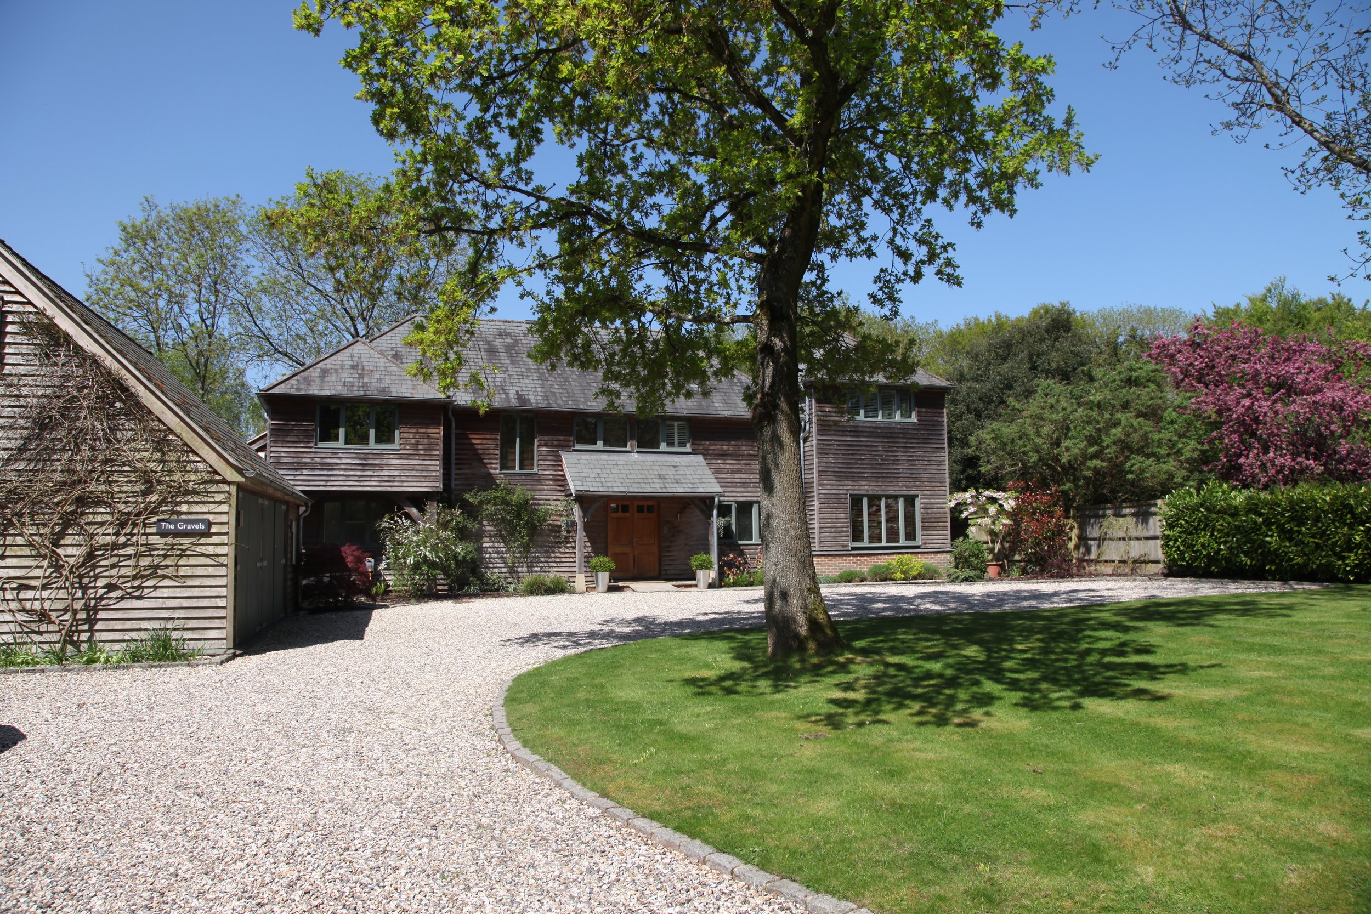
A two‑storey oak‑framed home offers a powerful demonstration of how natural materials, thoughtful spatial planning and a deep connection to landscape can shape contemporary living.
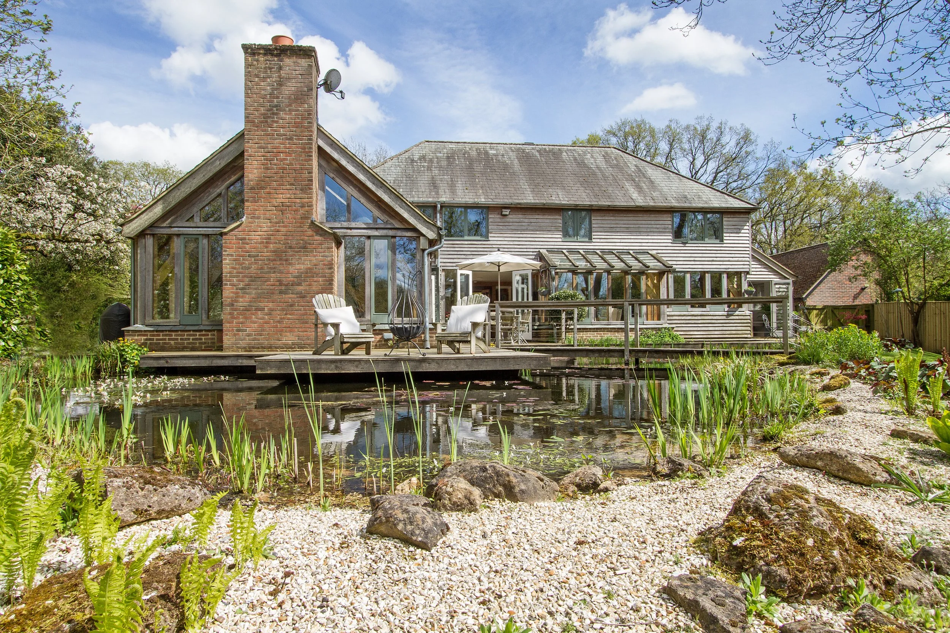
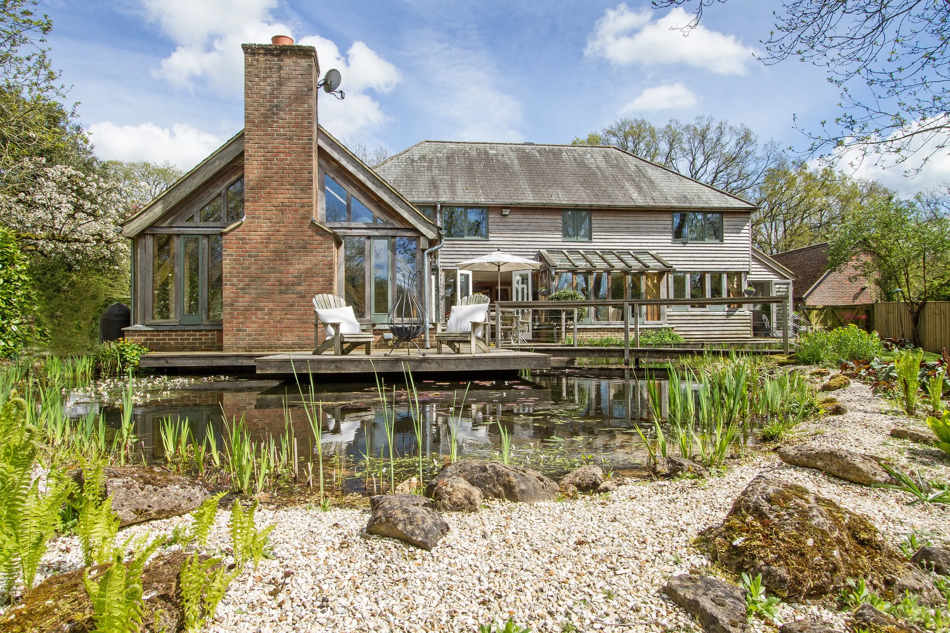
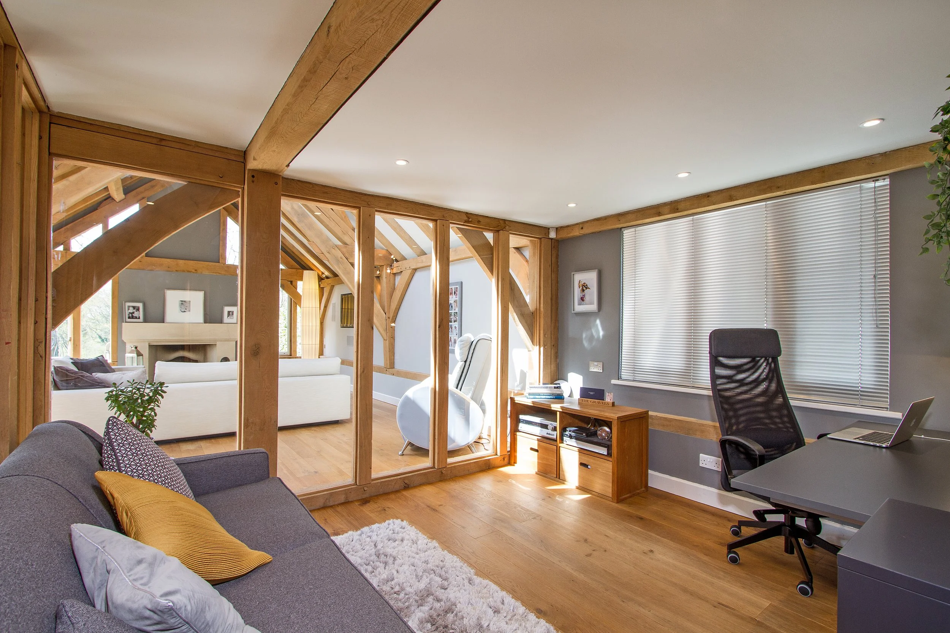
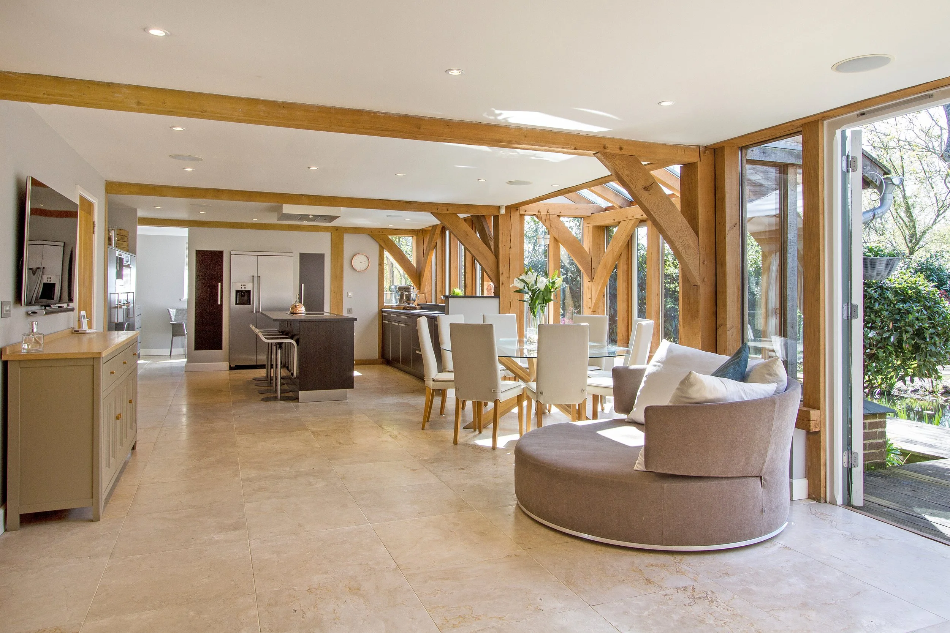
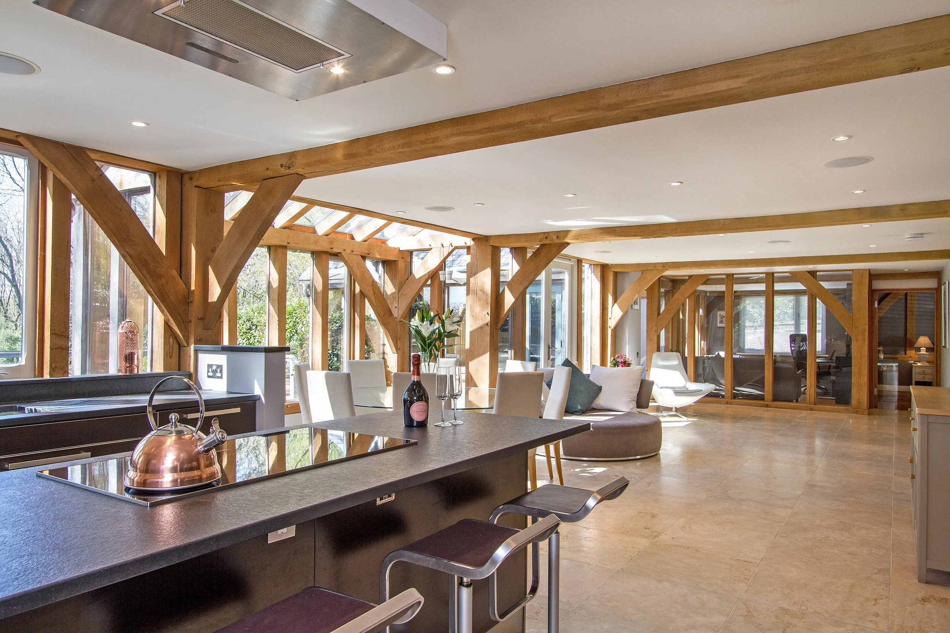
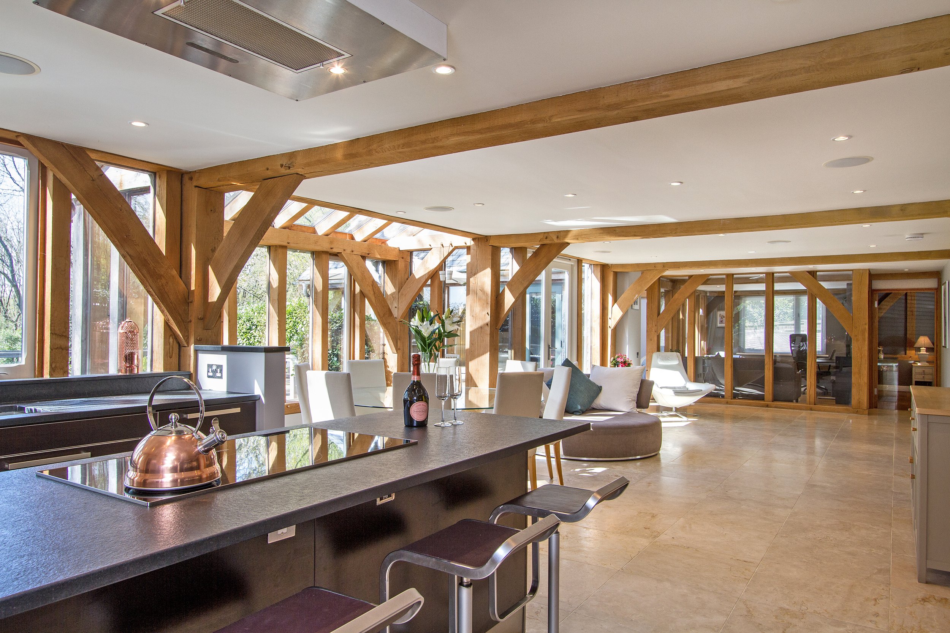
The house is conceived as a modern interpretation of a rural barn, with the exposed oak frame defining both its character and its architectural rhythm. The ground floor is arranged as a series of open‑plan living spaces, allowing light to move freely through the structure and creating a sense of generosity that belies the building’s compact footprint. Kitchen, dining and sitting areas flow together without hierarchy, encouraging sociability and adaptable use throughout the day.
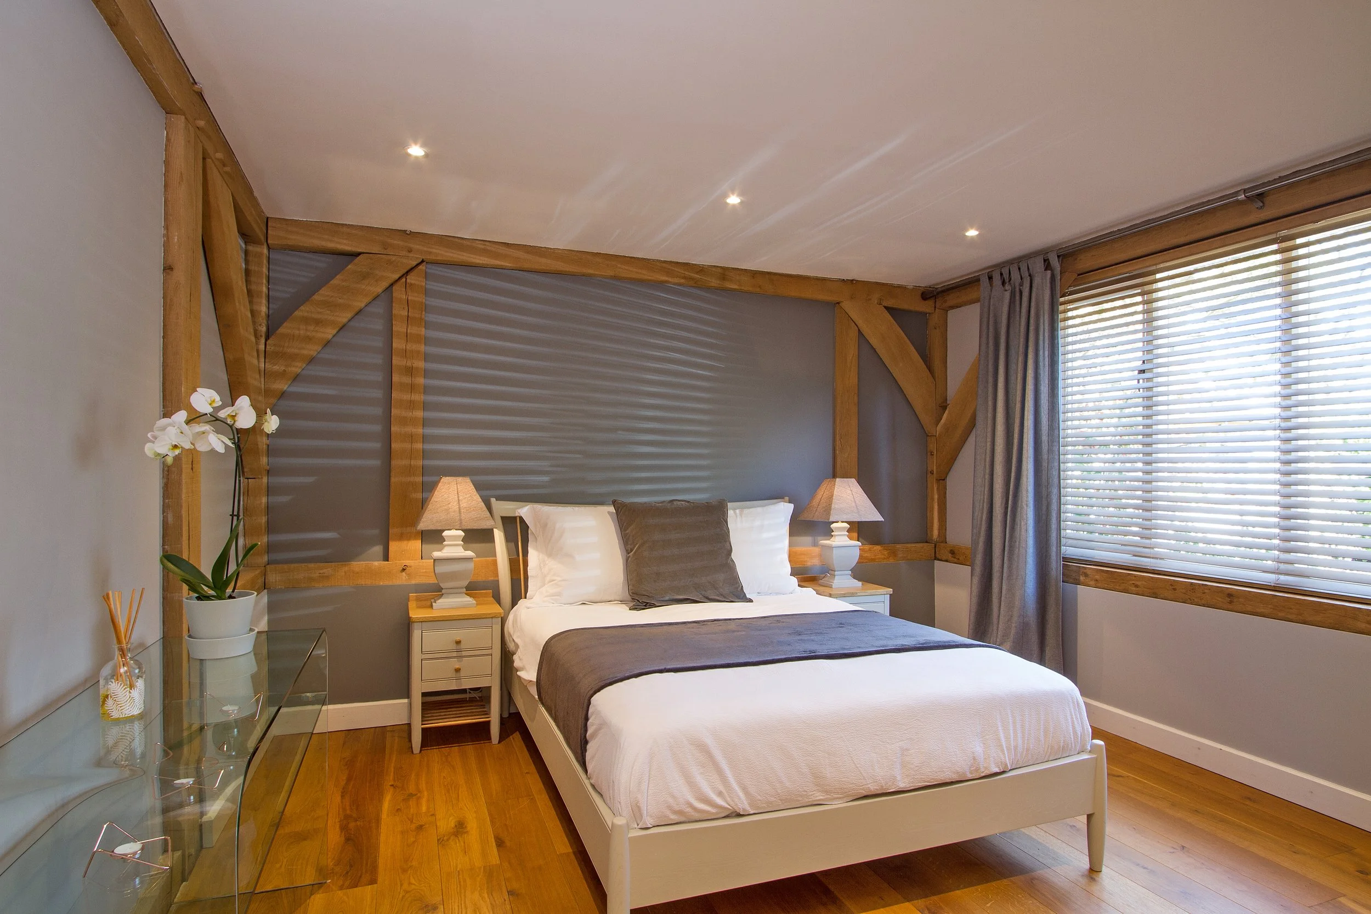
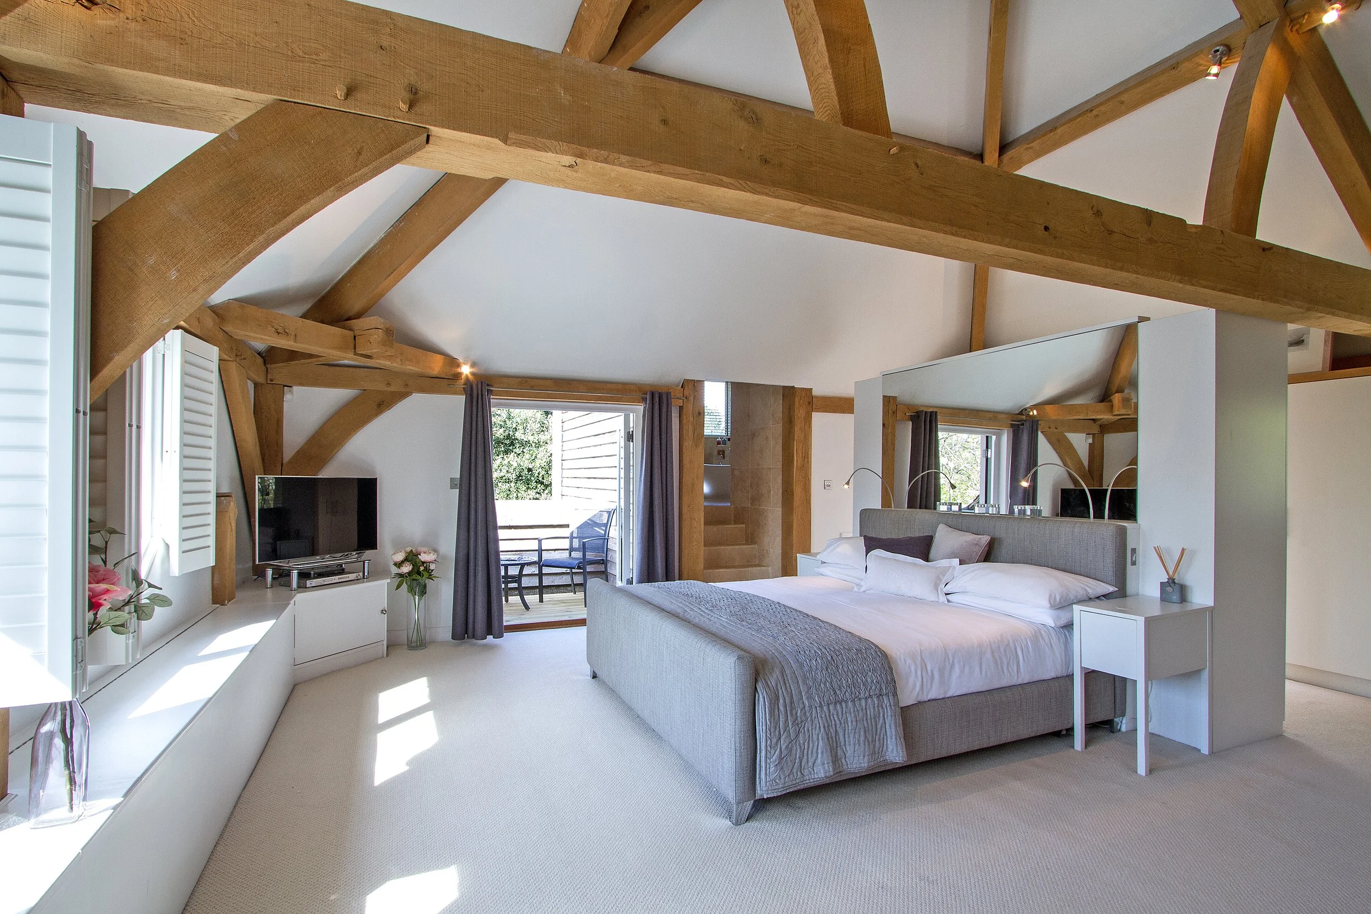
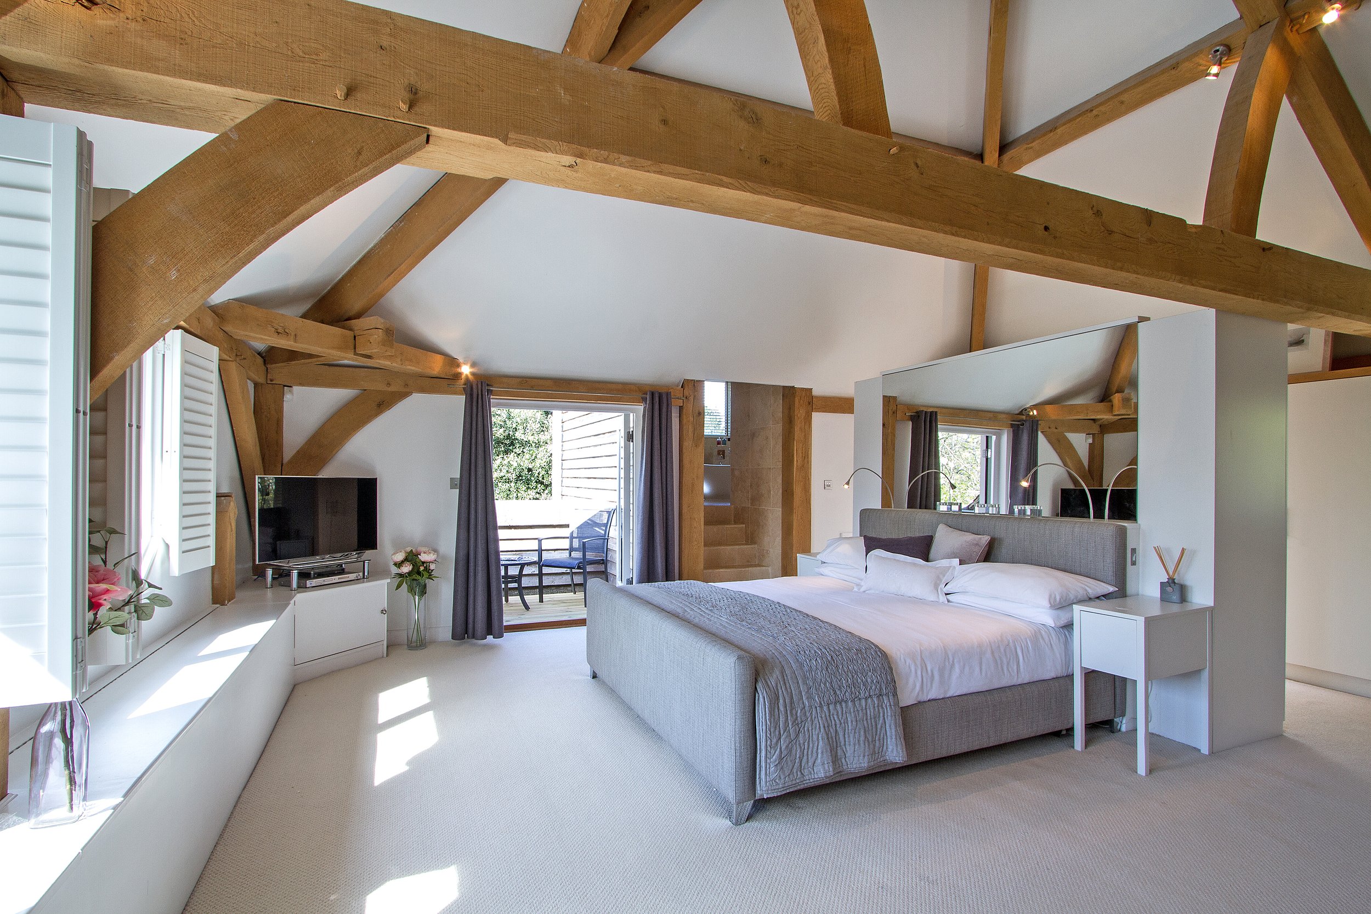
The oak frame enables wide spans and high ceilings, giving the interior an uplifting sense of volume.
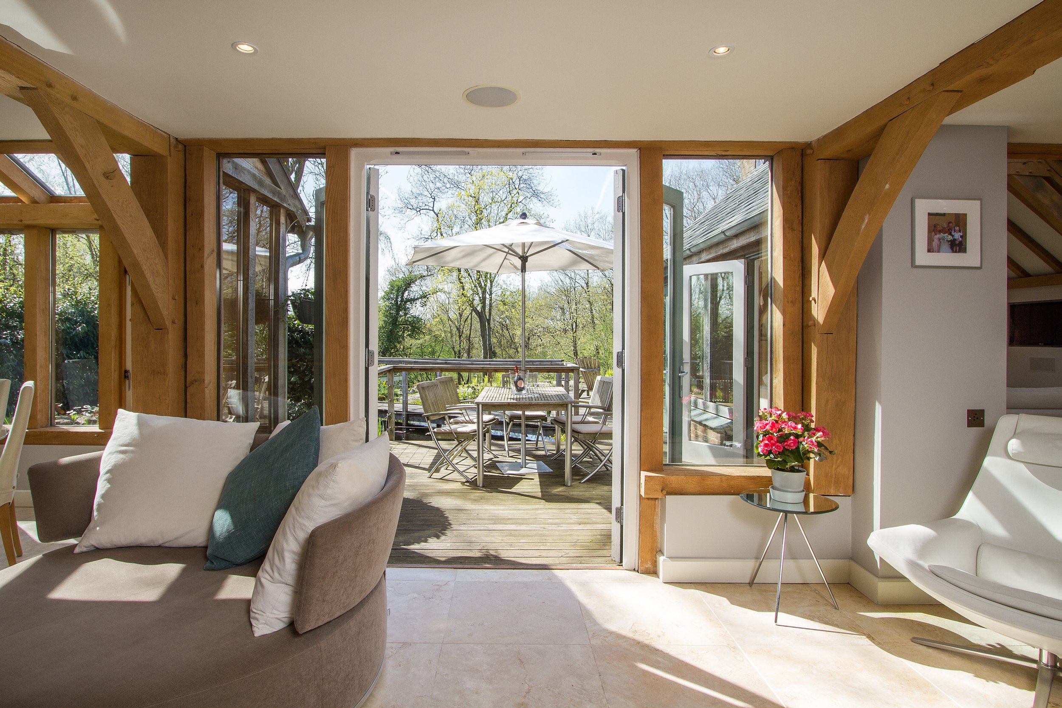
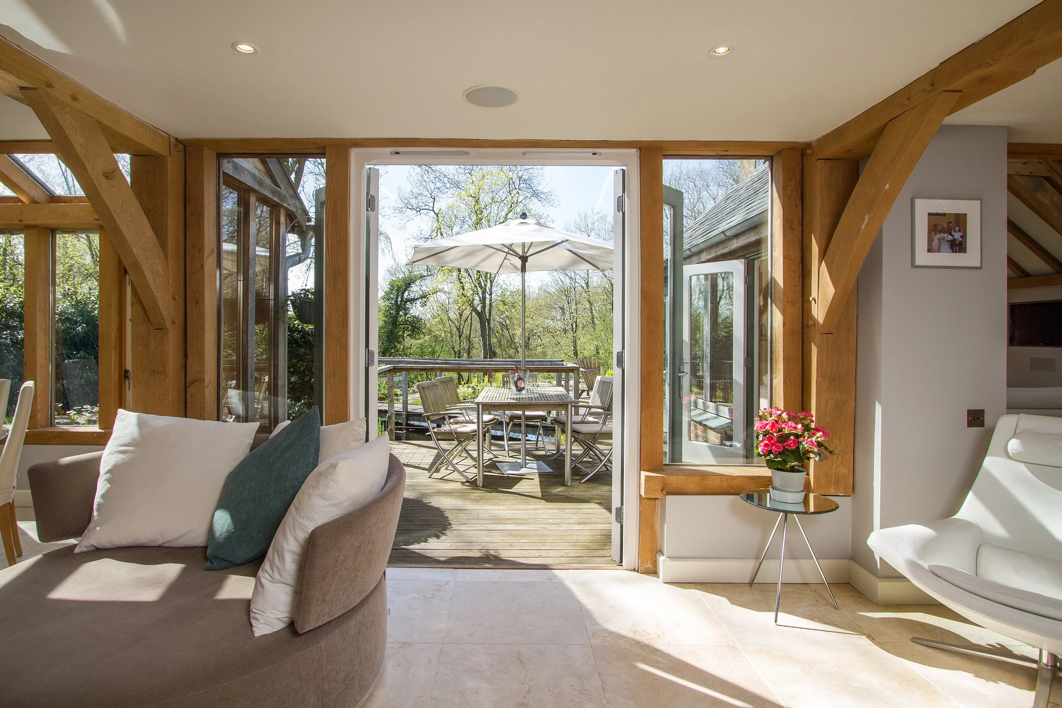
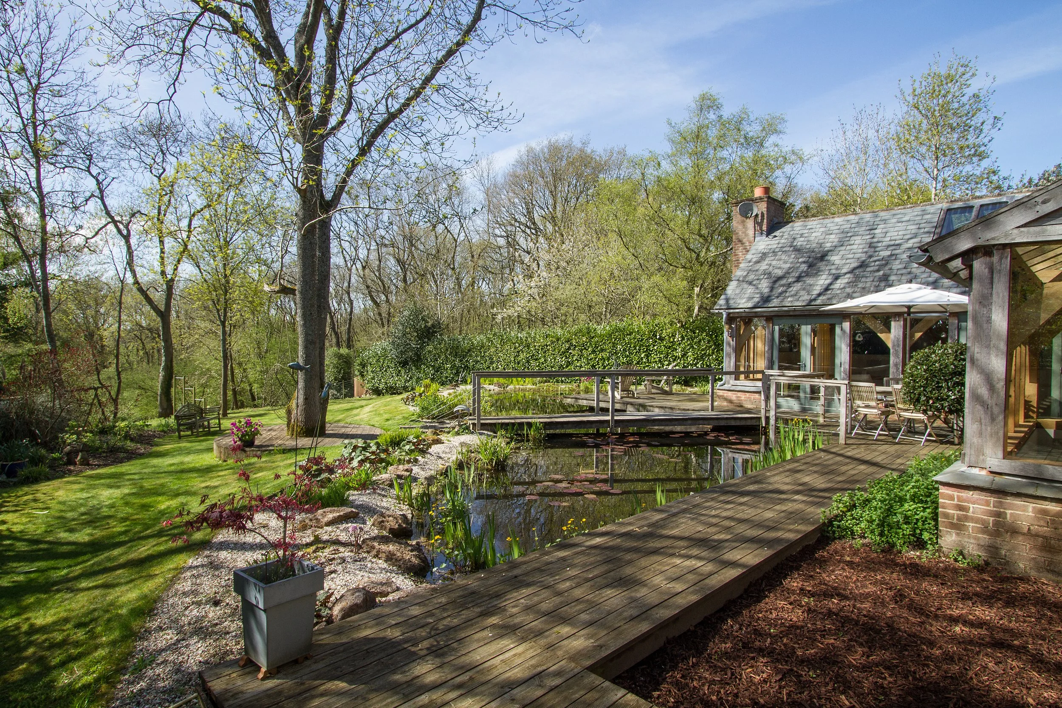
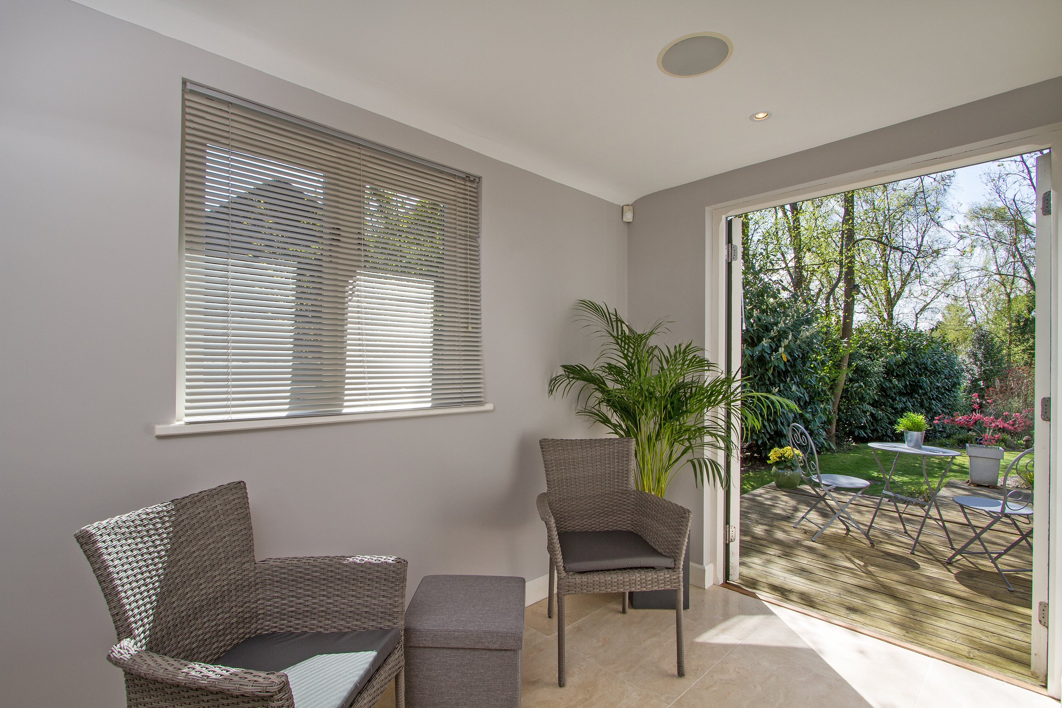
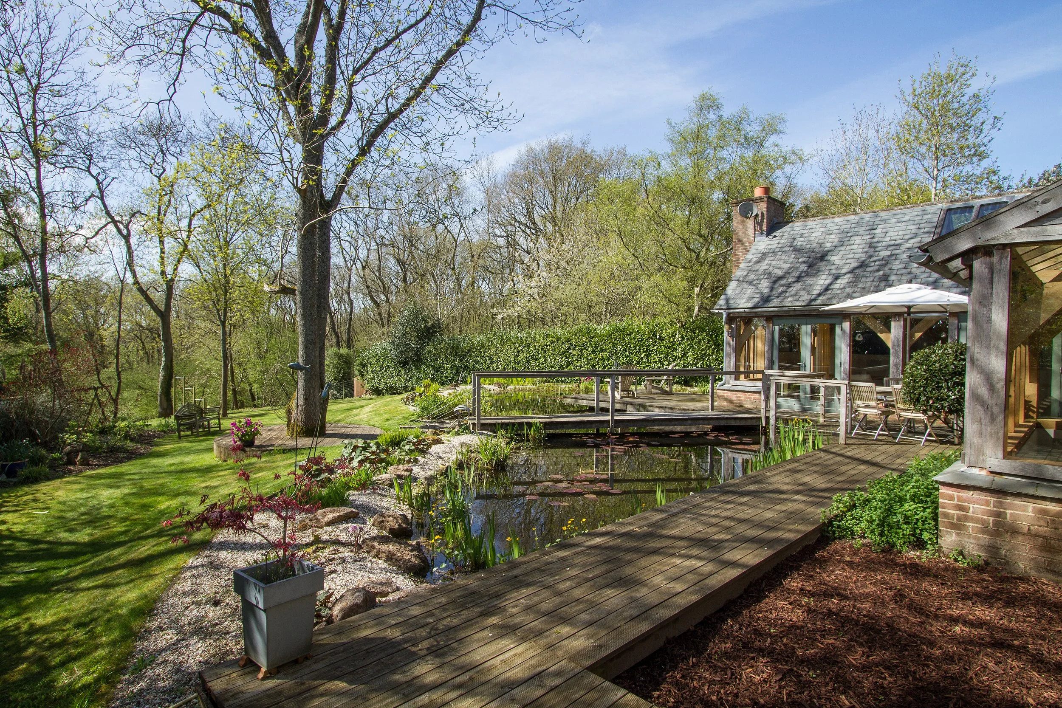
Glazing is positioned to frame views and draw attention outward, ensuring that the surrounding garden landscape is always present.
This relationship reaches its peak in the barn room - set beneath the steeply pitched roof, the space is both dramatic and serene, with the structural timbers expressed in full.
Large windows open the room to long views over a pond, capturing reflections, wildlife activity and shifting seasonal light. It becomes a retreat, a workspace, or a place for gathering - its flexibility is central to its appeal.