
Sharps Field
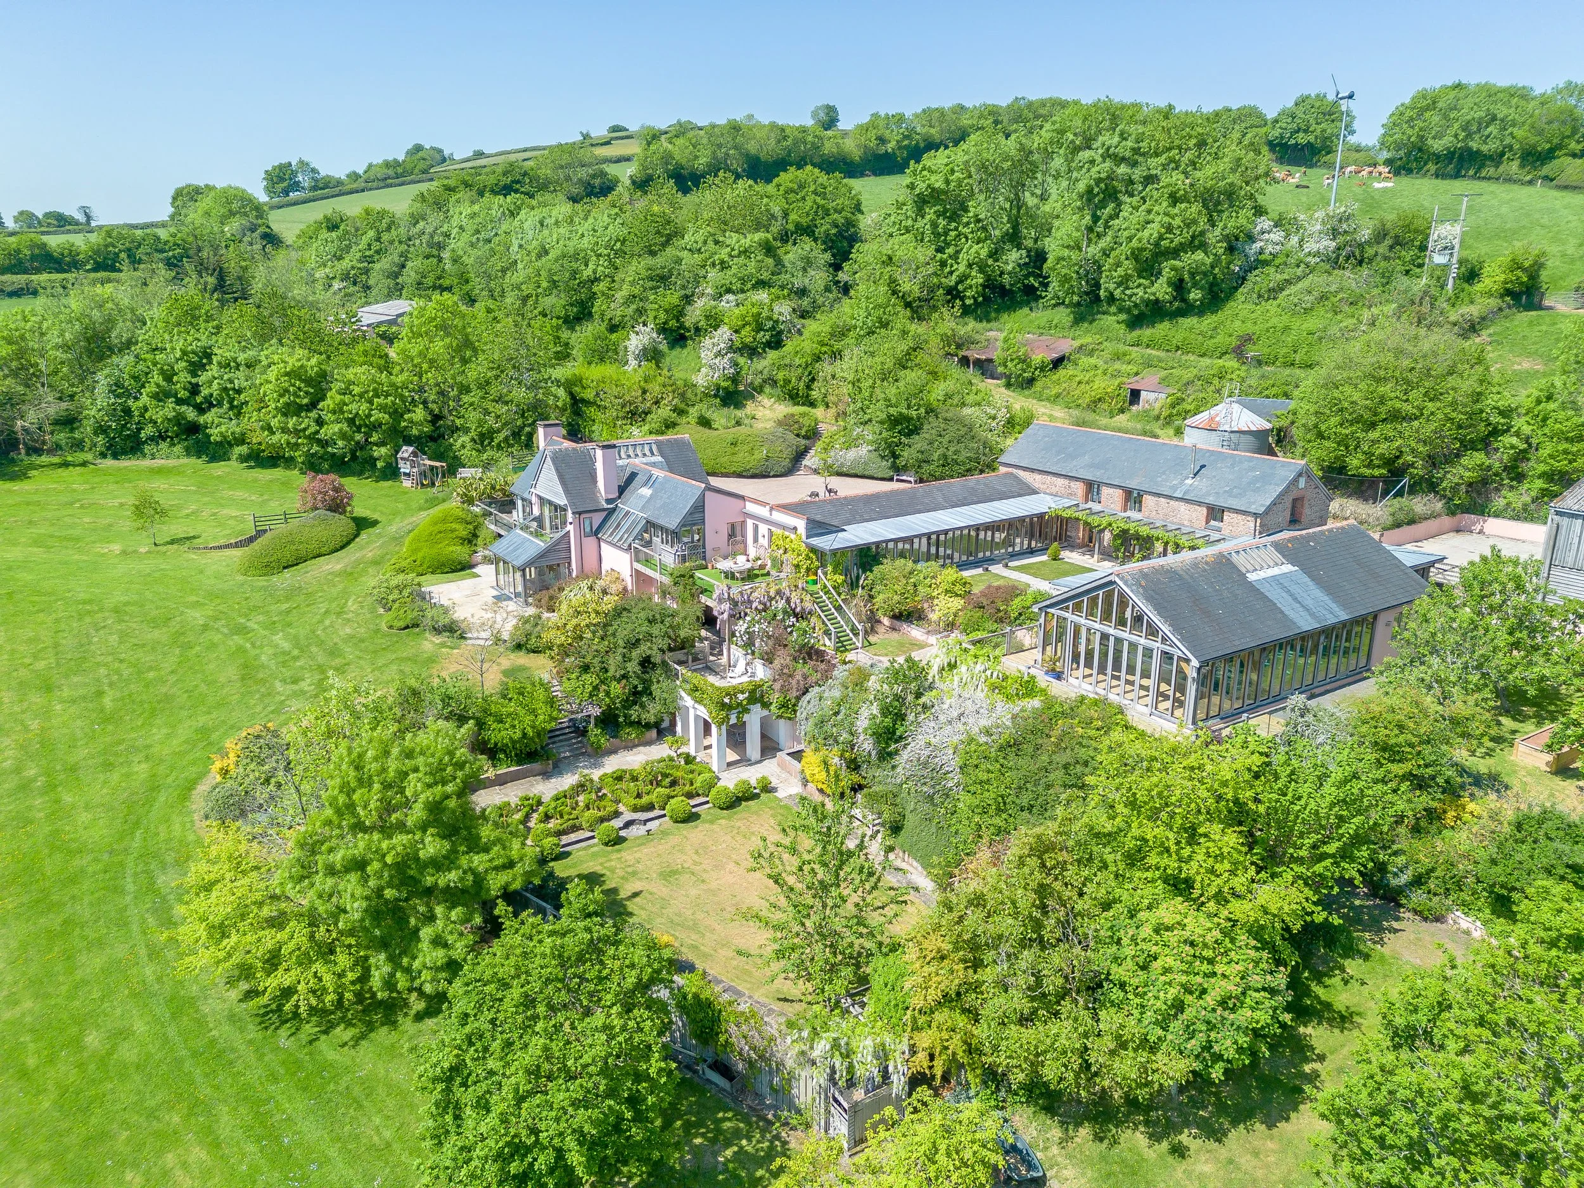
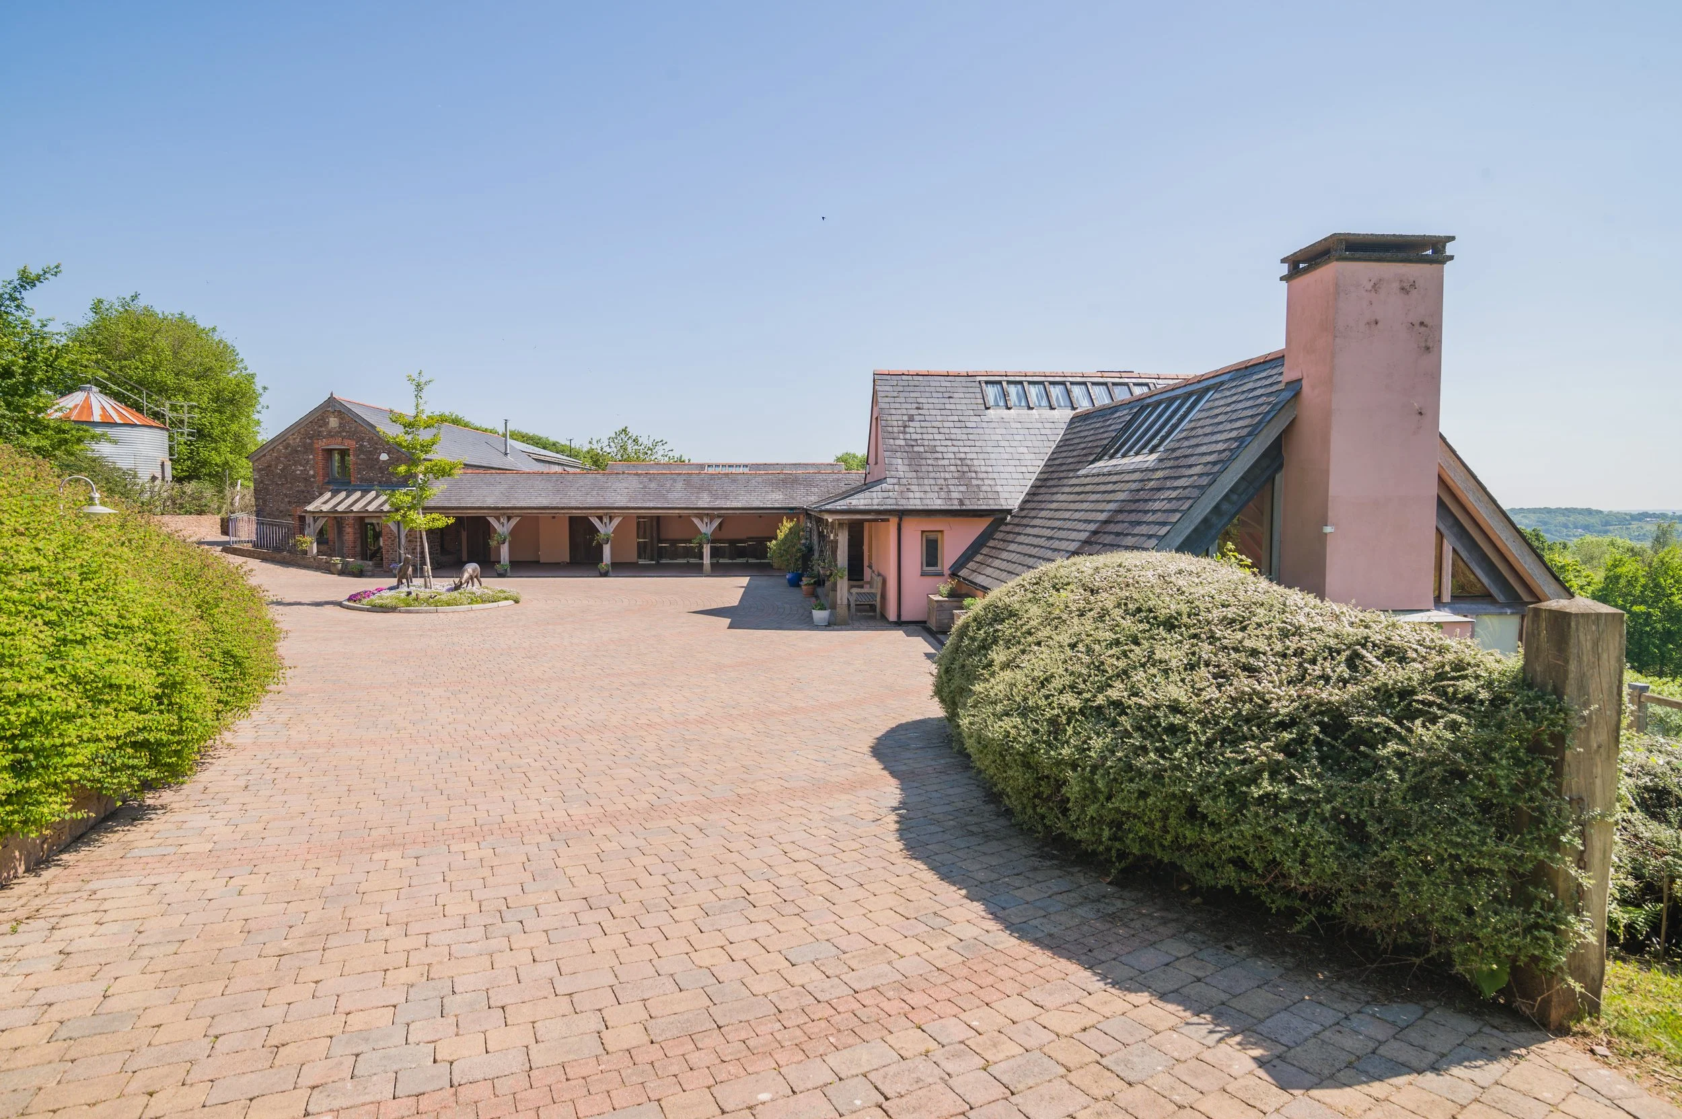
Sharps Field stands as one of our most distinctive rural projects: a contemporary Somerset farmhouse designed to sit confidently within its landscape while celebrating traditional craft.
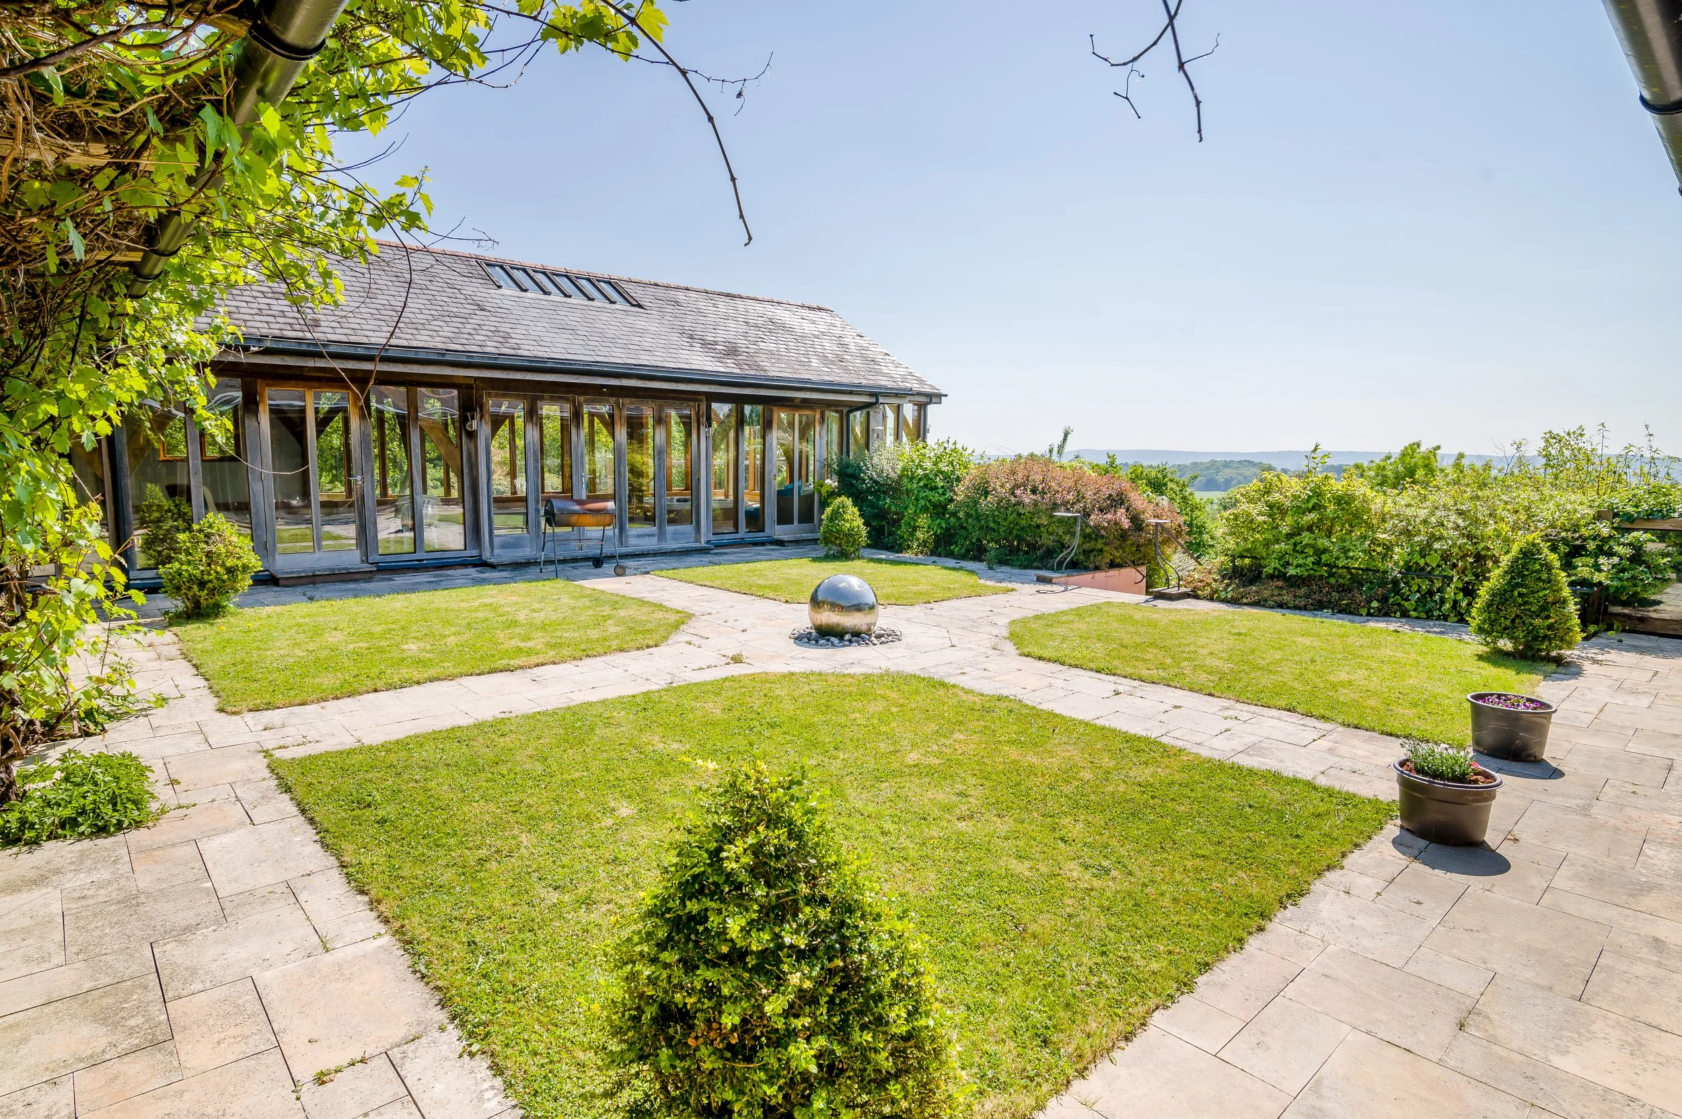
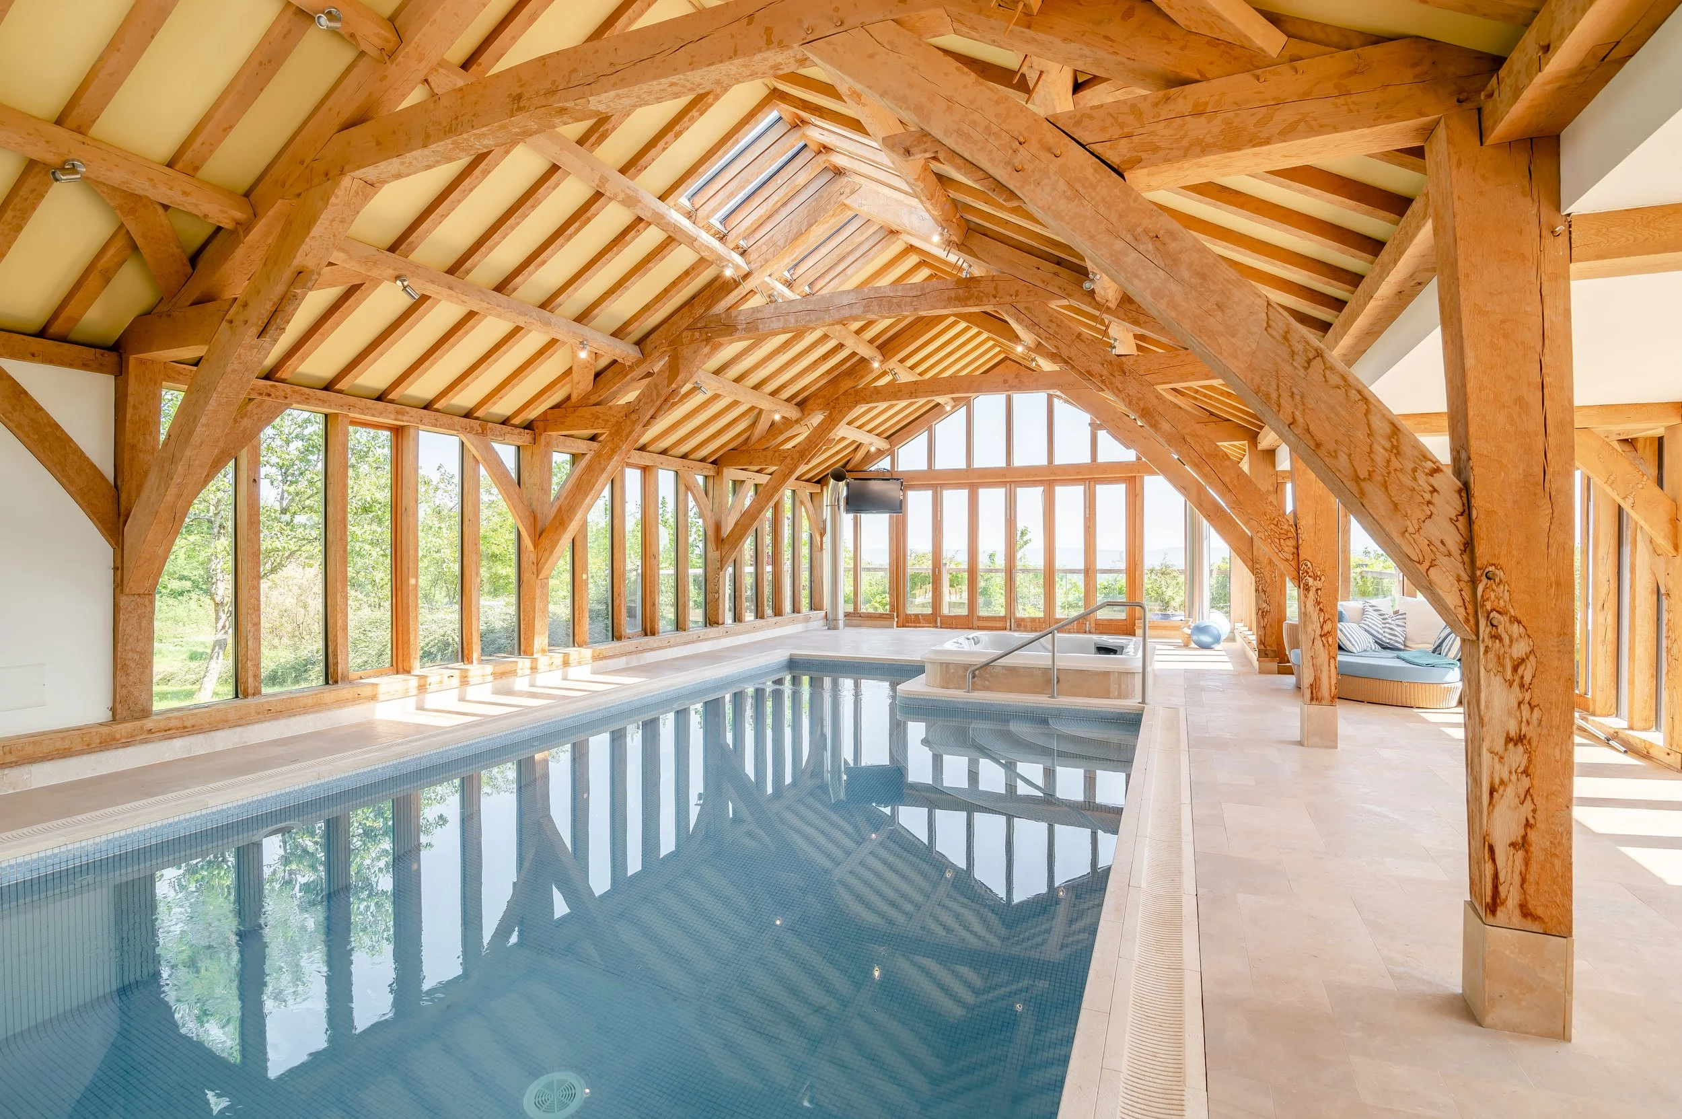
Completed in the early 2000’s, the project offers more than 600m2 of accommodation within a replacement farm house, converted barn, new carport/link and a new swimming pool/spa building.
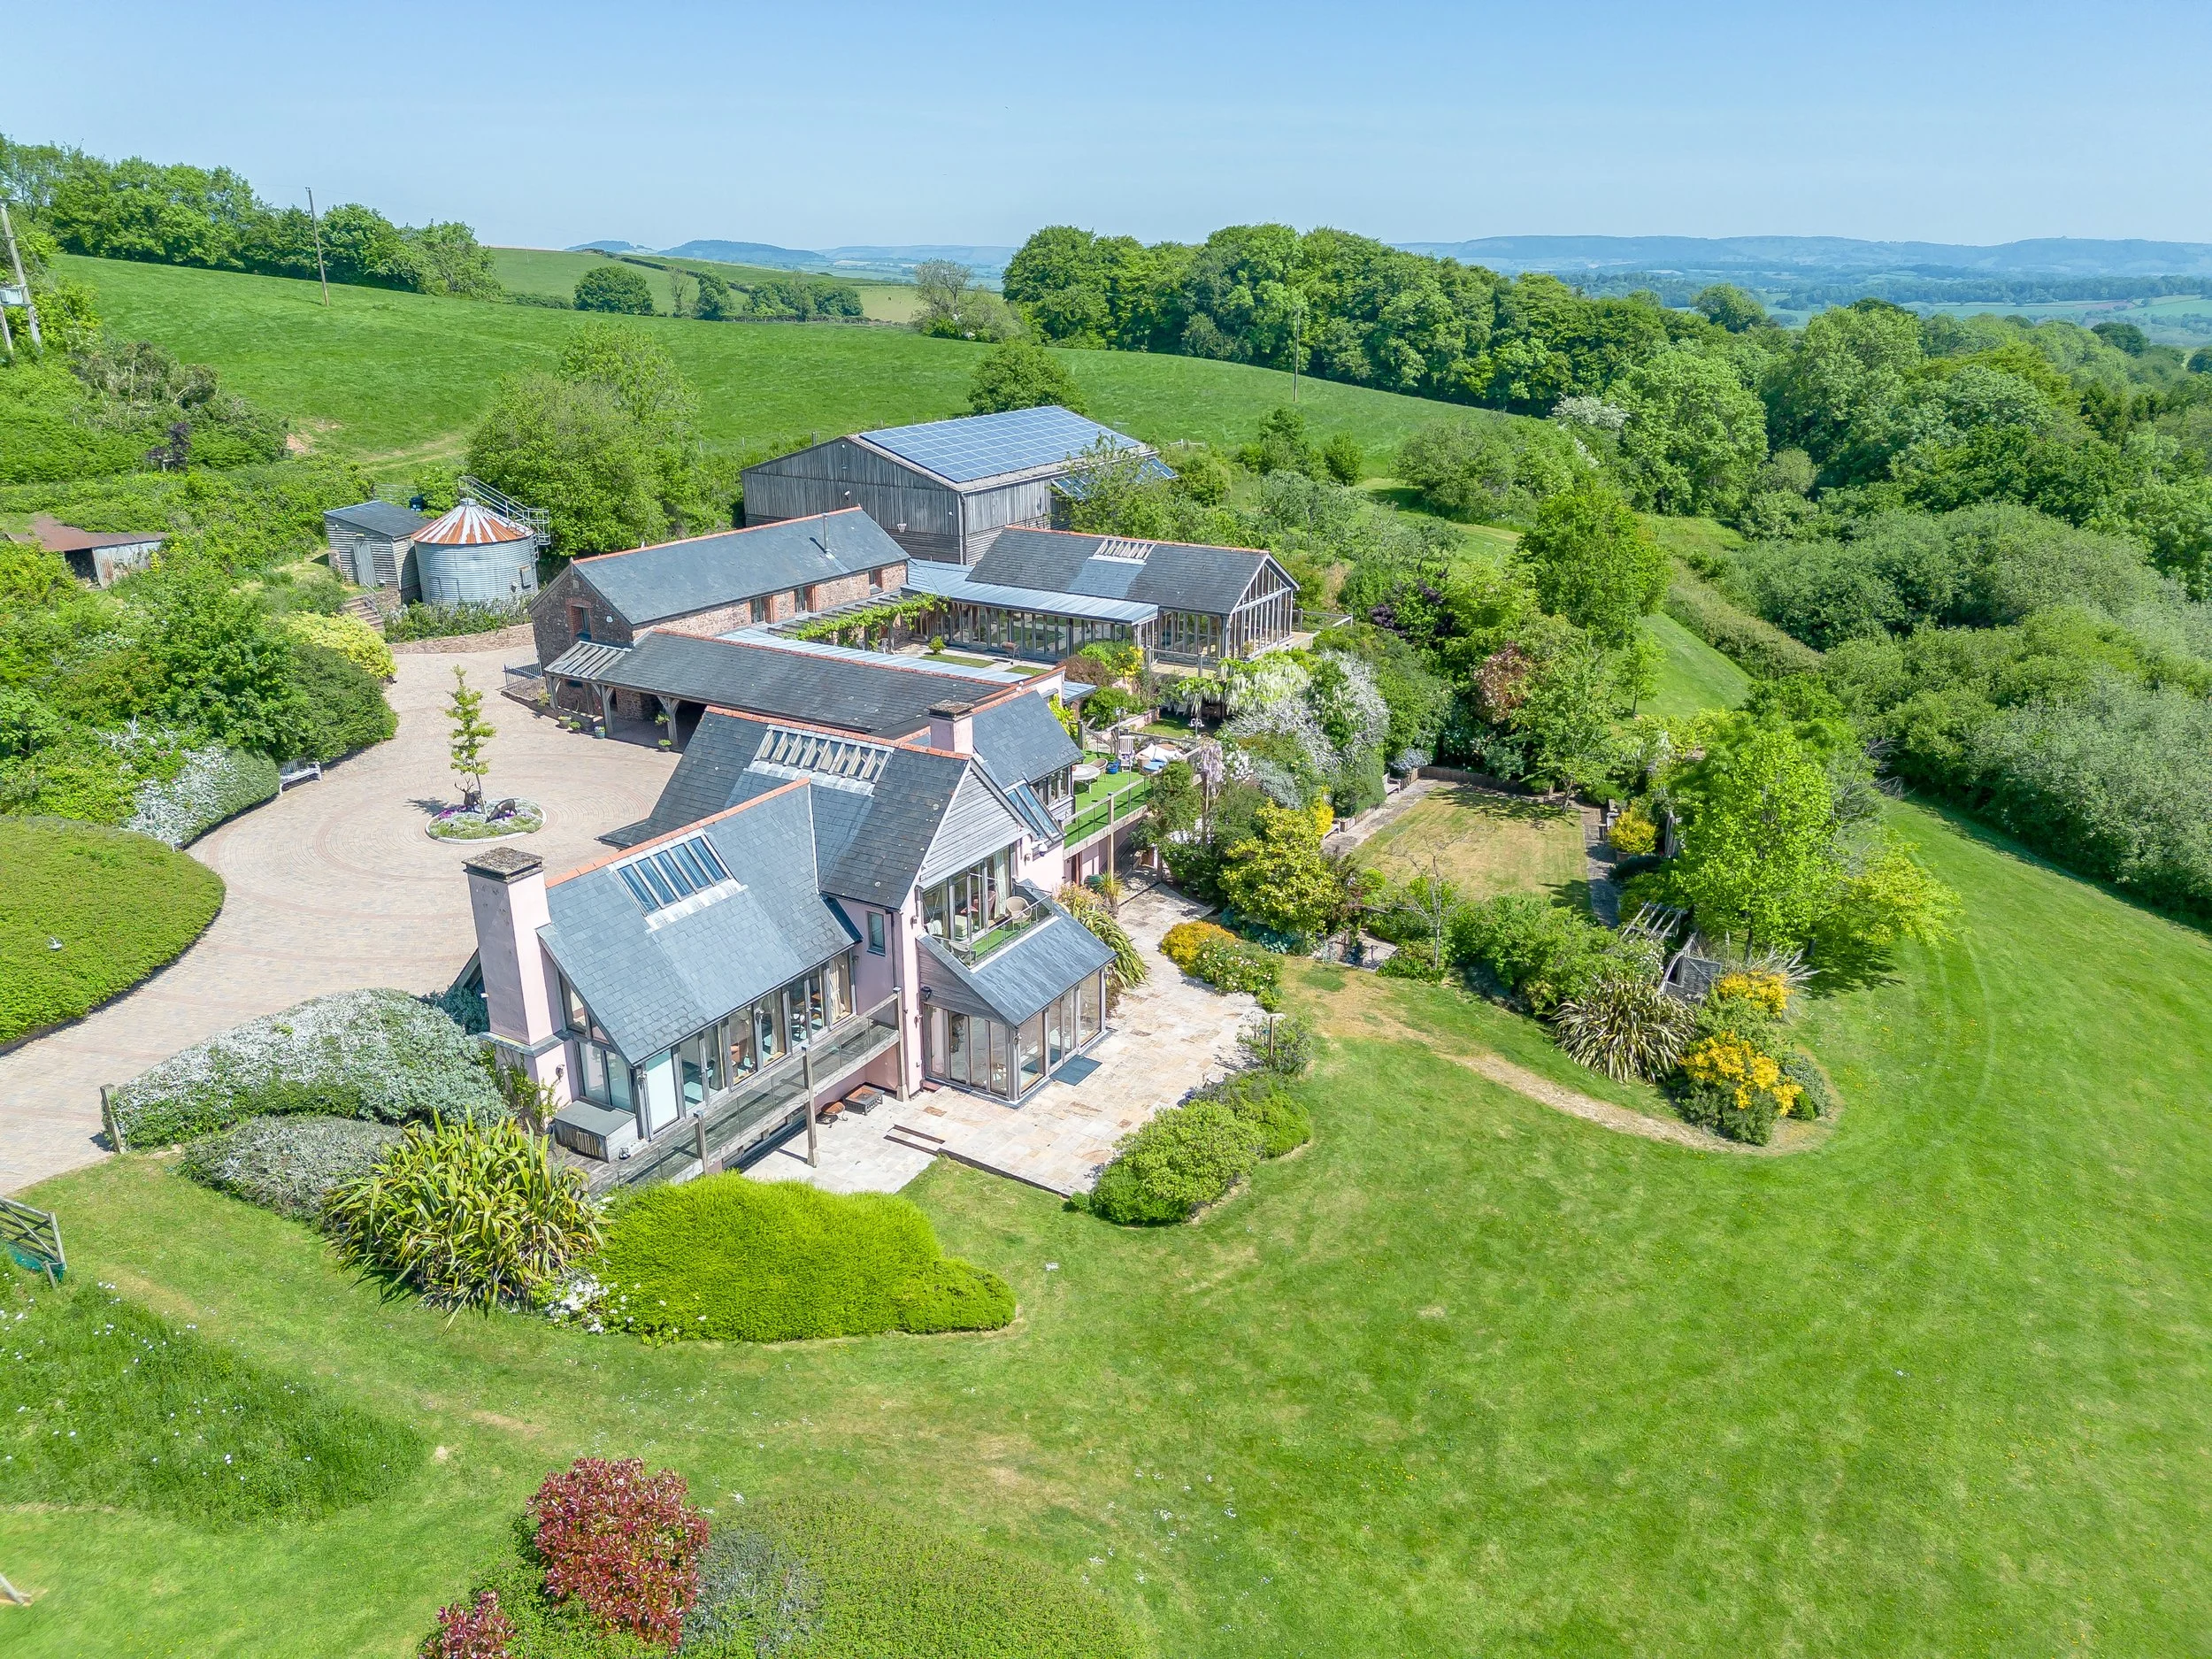
The replacement house is arranged in an upside‑down layout, placing the main living spaces on the first floor to capture long, uninterrupted views across the the properties rolling pasture, woodland and meadows.
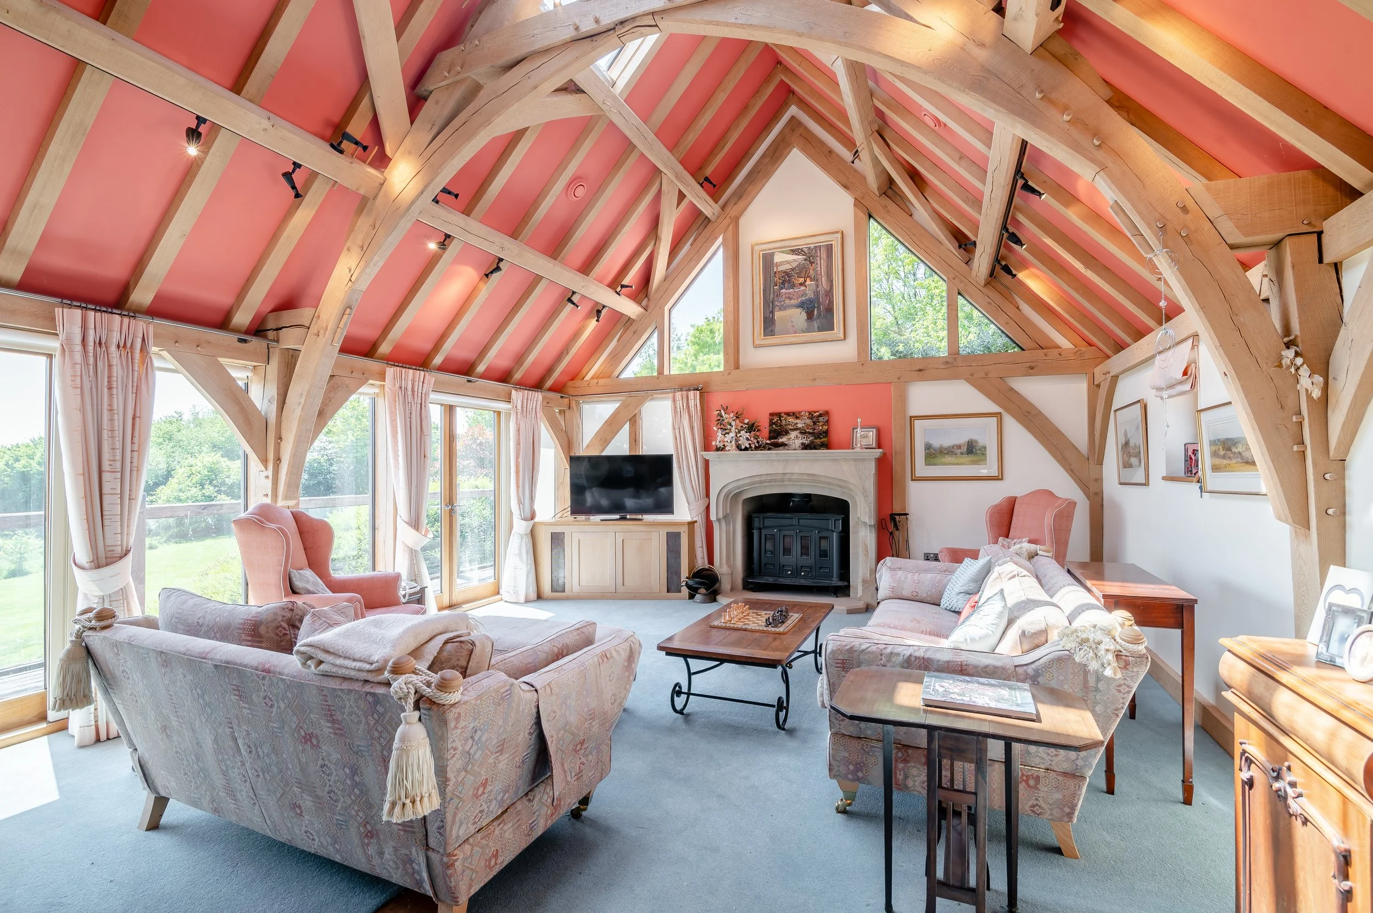
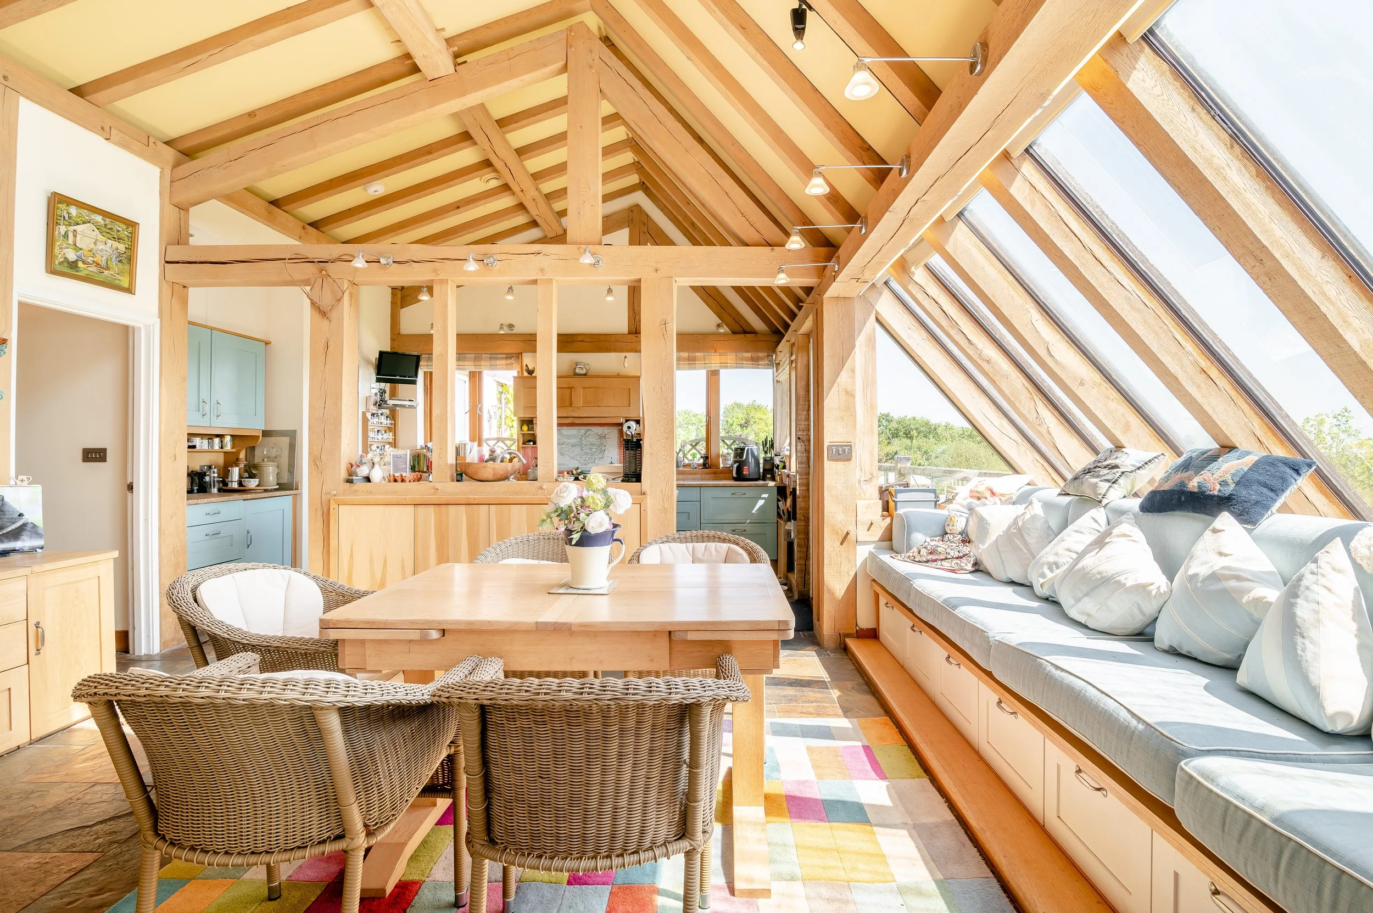
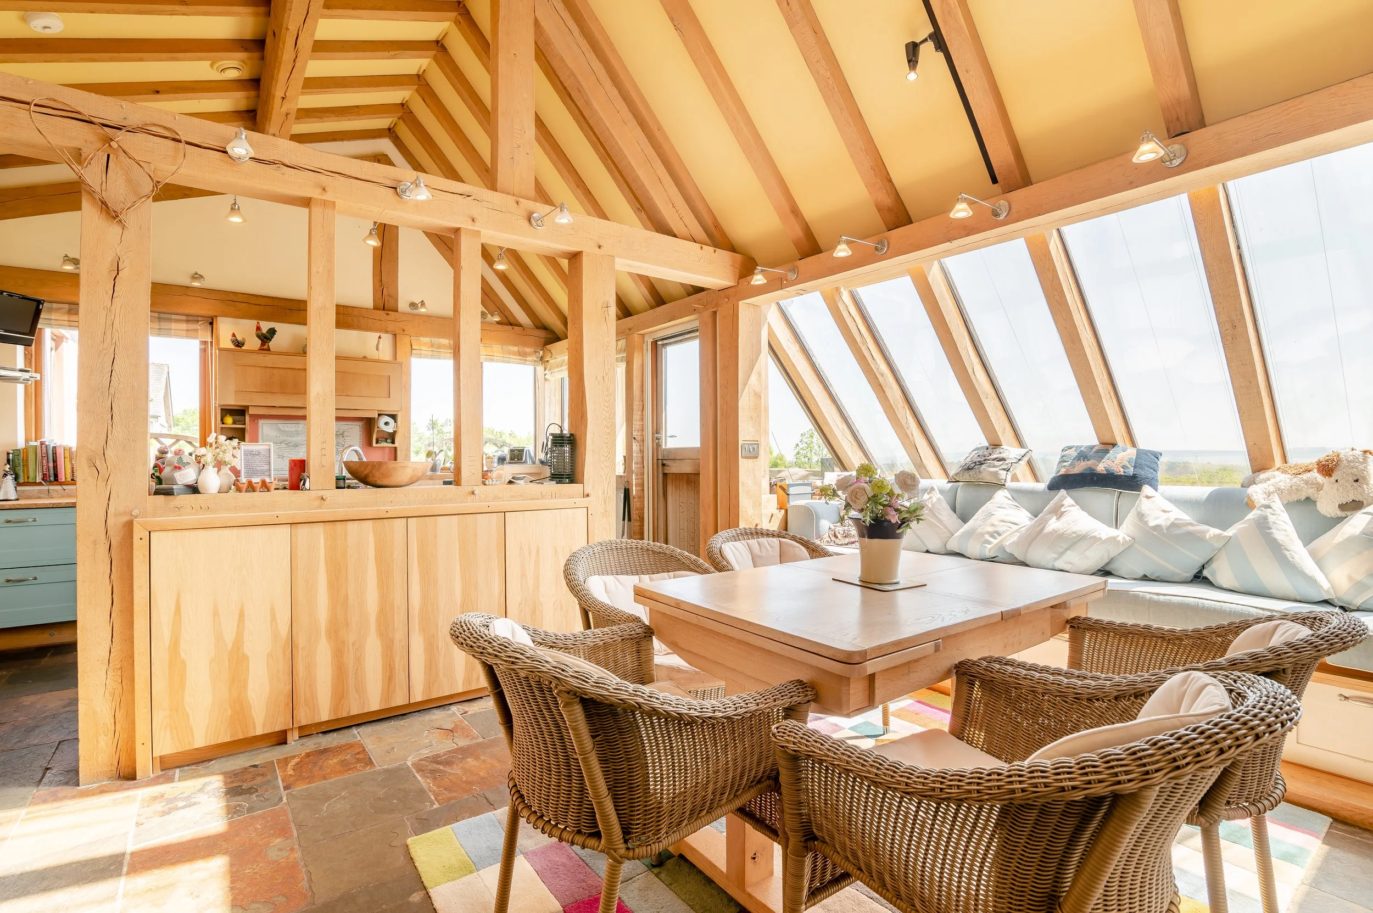
The architectural language blends exposed timber framing, large areas of glazing and generous volumes to create a warm, modern interior filled with natural light.
The large vaulted first floor living spaces benefit from full‑height glazing that opens onto a series of decked terraces, while the adjoining snug room and dining space form a fluid sequence ideal for family life and entertaining.
The farmhouse-style kitchen, complete with granite worktops, central island and Aga, also connect directly to the outdoor terraces, reinforcing the relationship between house and landscape.
Sustainability was central to the design. Sharps Field incorporates PV solar panels, thermal solar heating for the pool, a wind turbine, a biofuel heating system and underfloor heating throughout, as well as whole house MVHR complete with comfort cooling - an early example of integrated rural eco‑design that remains ahead of its time.
The inclusion of the three‑bedroom converted barn provides flexible multi-generational living, while extensive outbuildings, stables and landscaped gardens support a working rural lifestyle.
Sharps Farm continues to inspire us and represents a benchmark for contemporary countryside architecture: a home that is both beautifully crafted, deeply connected to its setting and respectful of its environment.
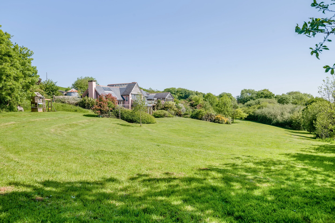
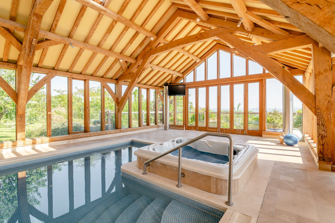
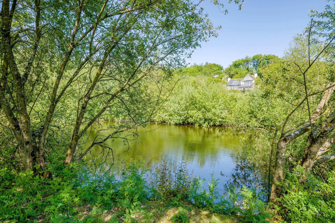
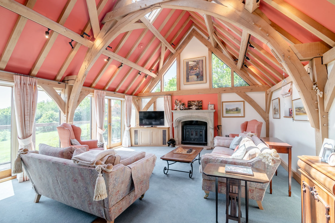
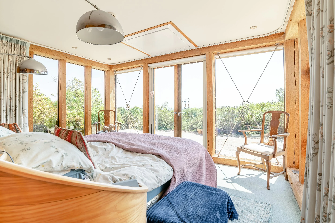
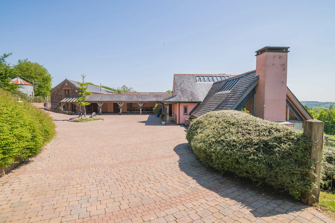
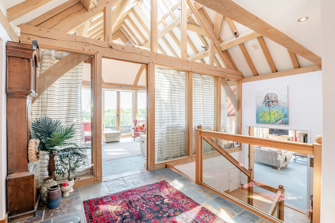
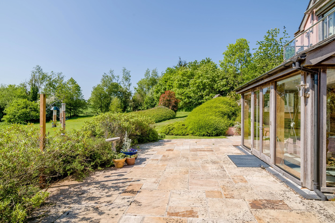
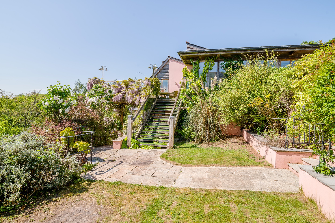
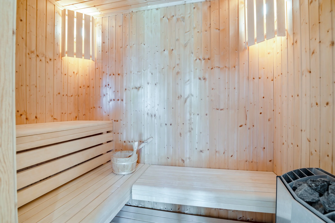
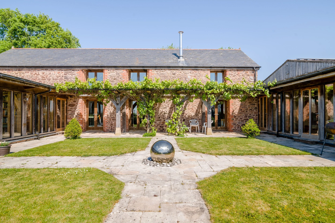
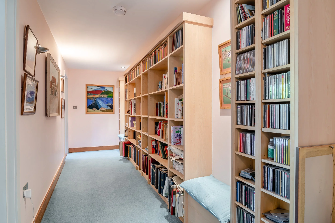
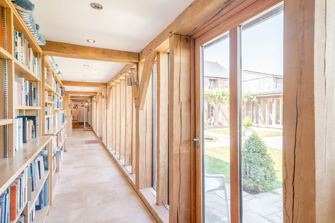
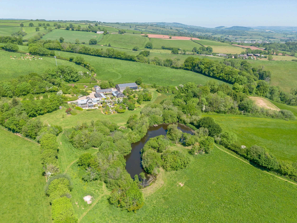
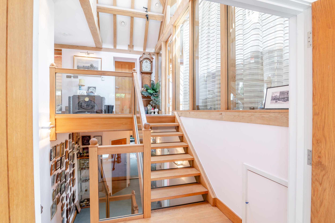
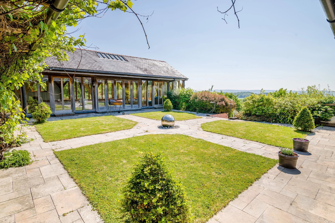
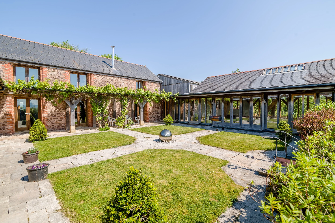
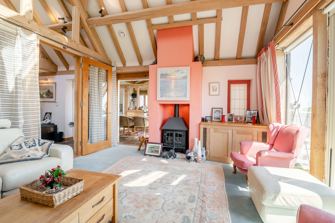
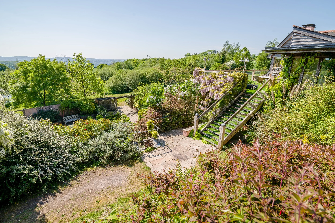
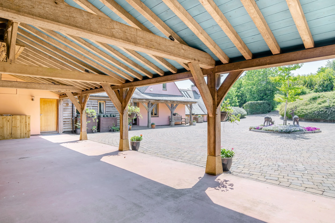
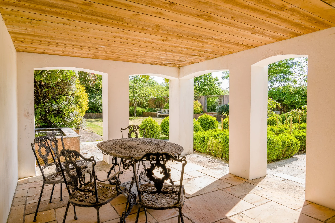
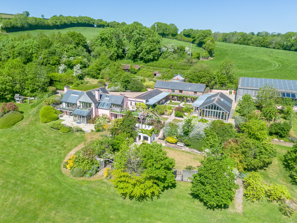
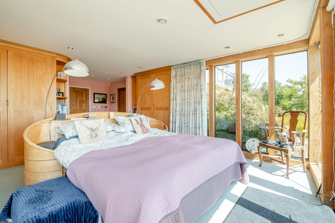
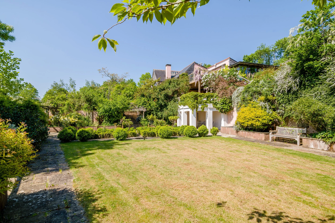
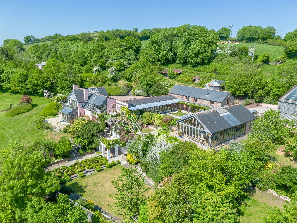
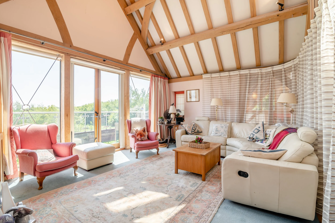
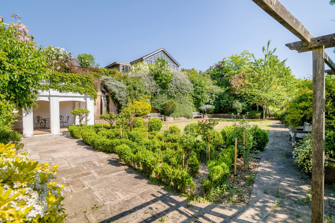
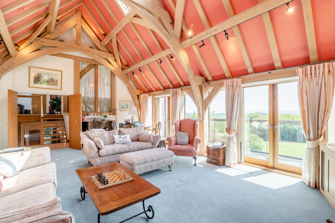
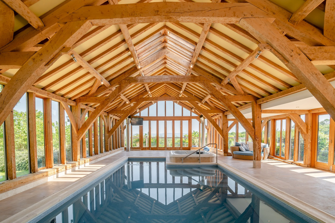
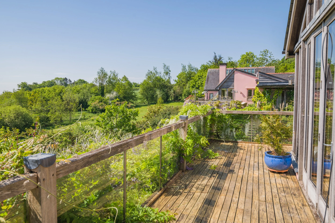
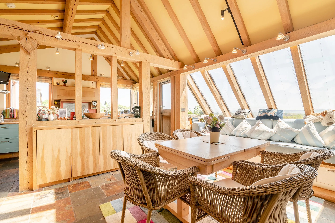
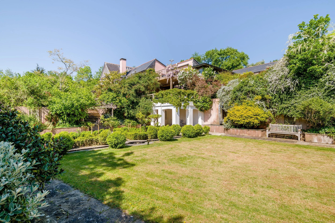
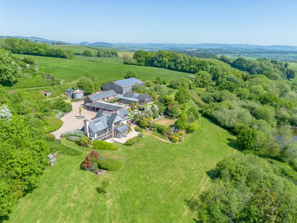
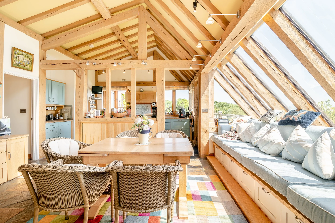
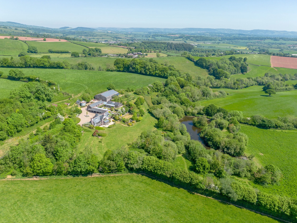
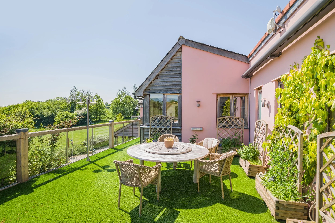
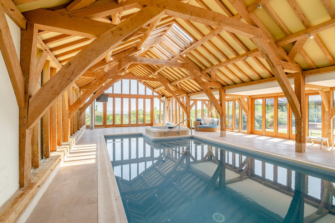
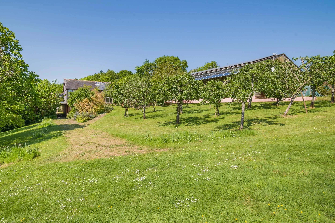
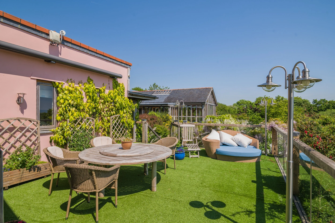
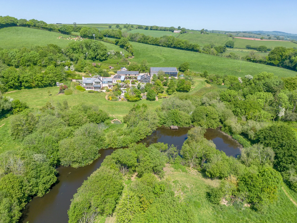
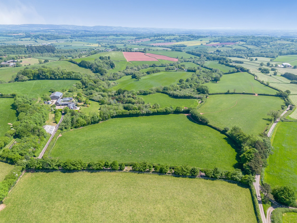
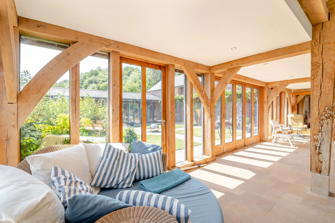
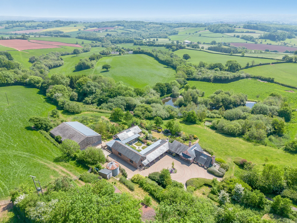
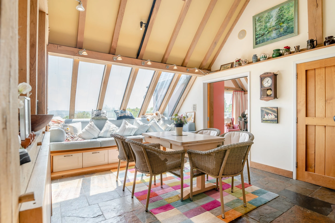
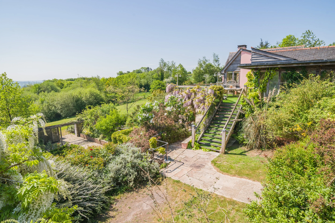
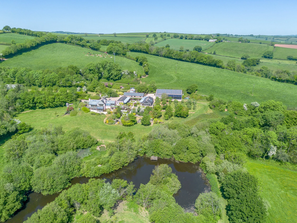
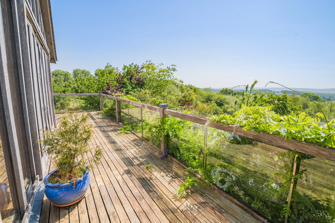
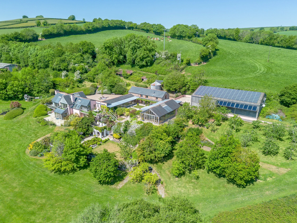
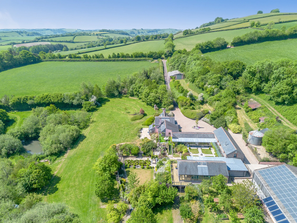
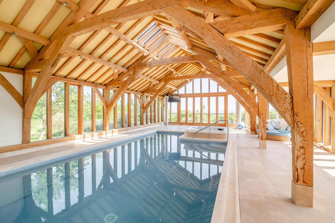
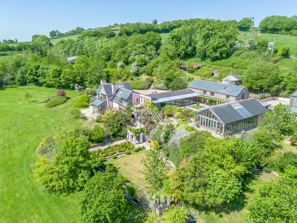
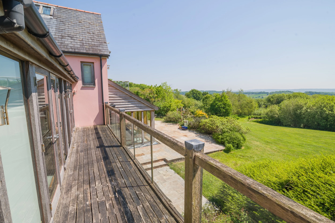
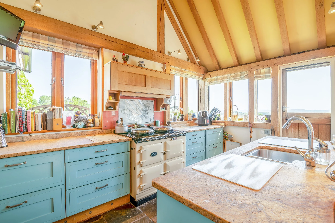
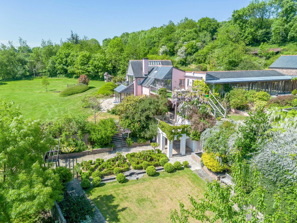
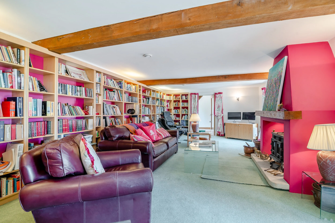
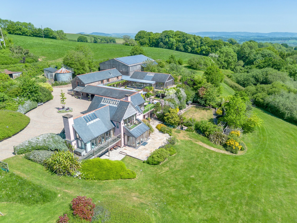
Photo credit: Strutt & Parker