
Skyfold House
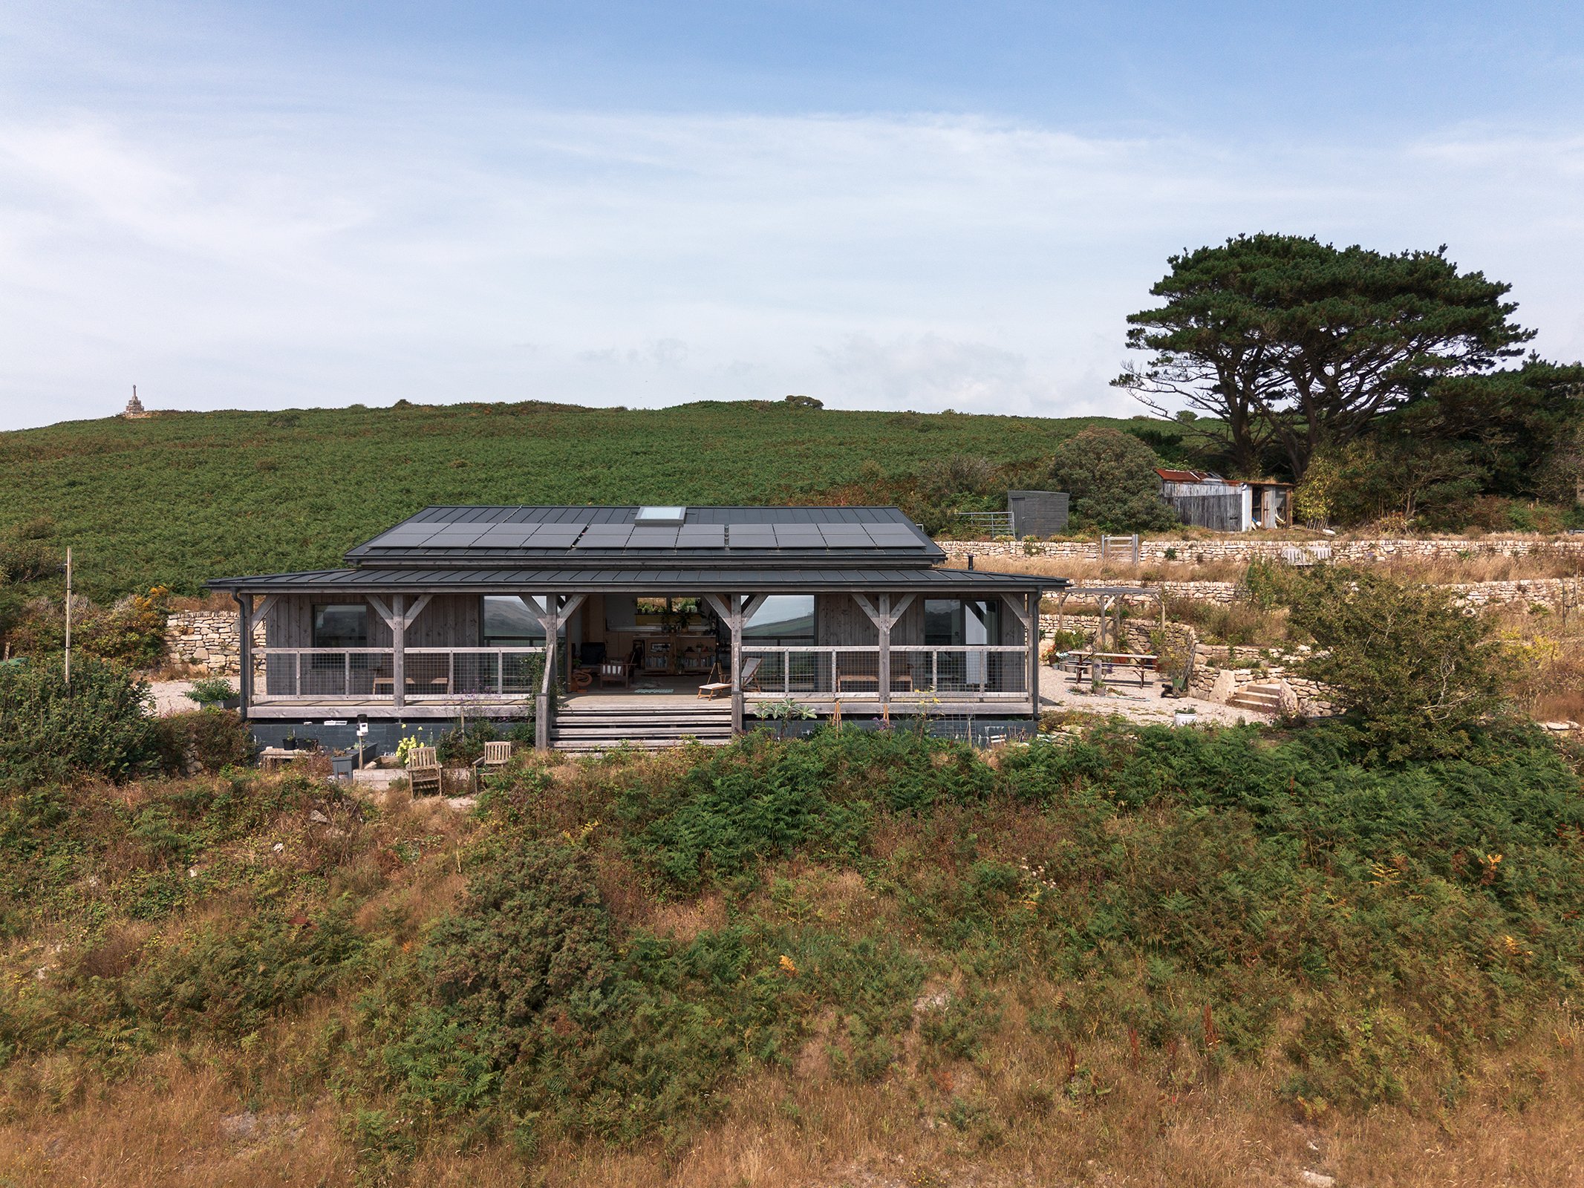
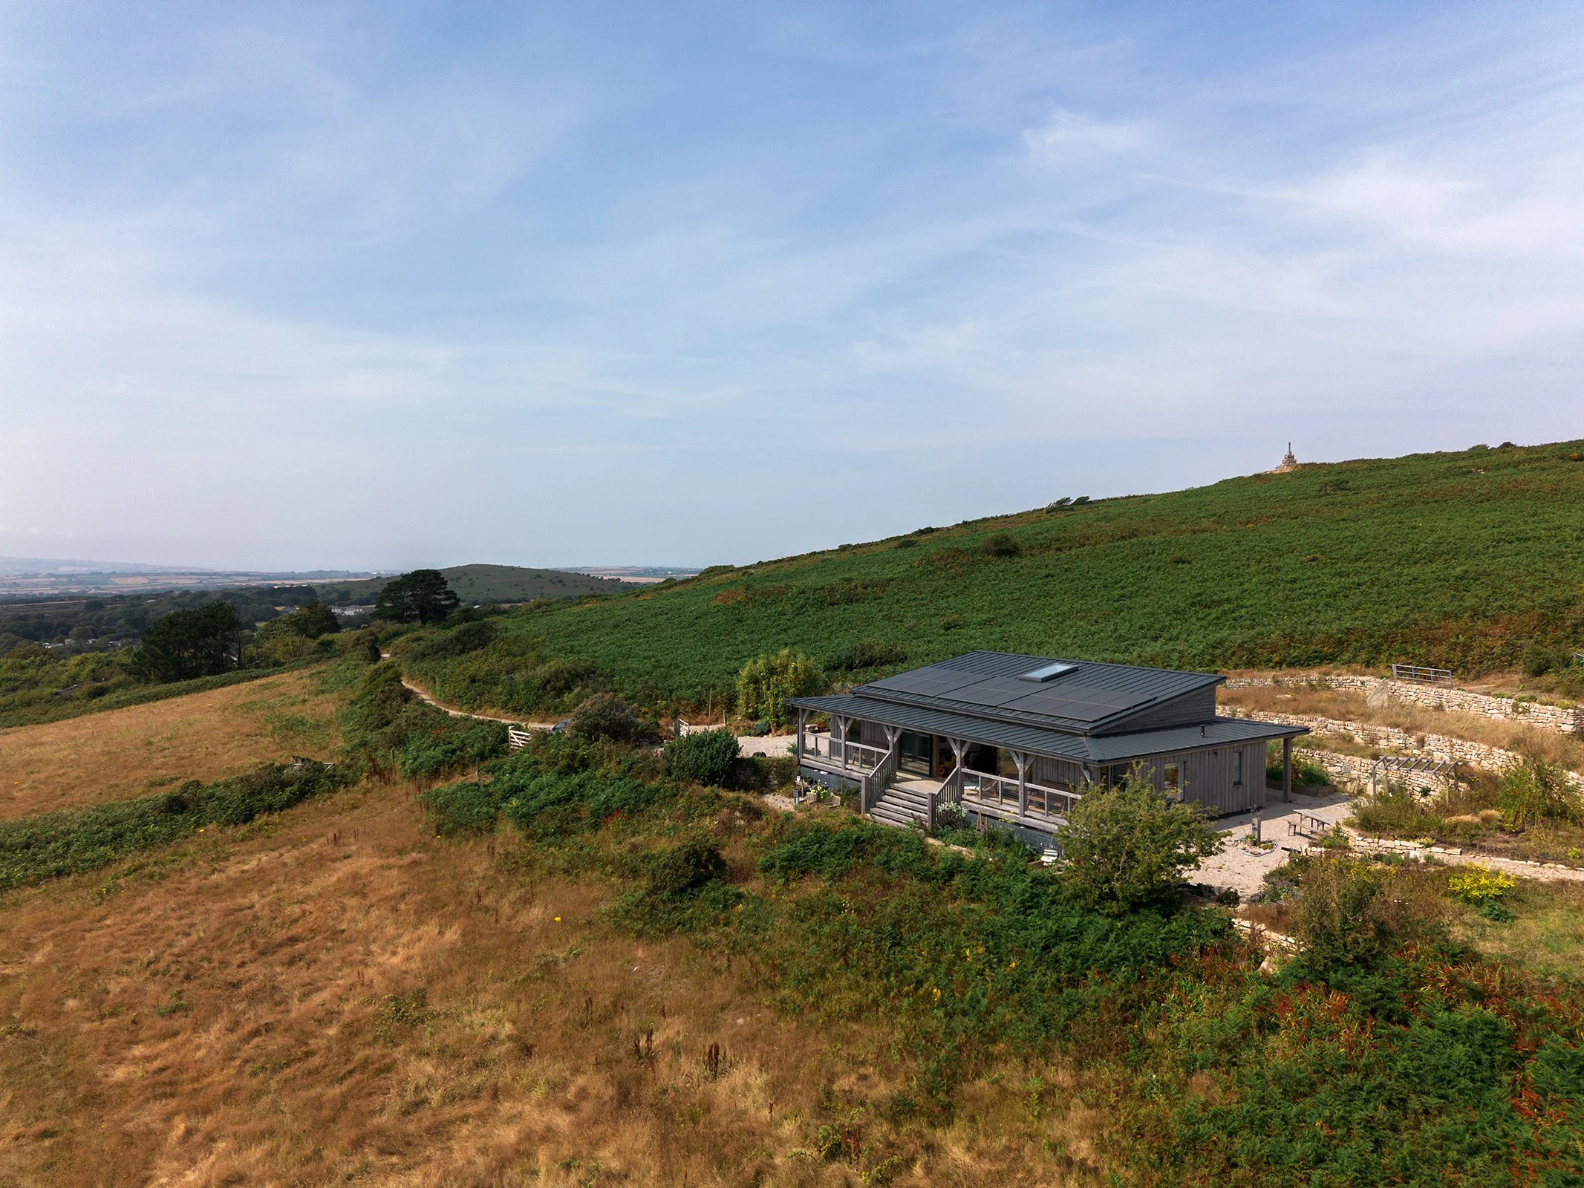
Set within a gently sloping landscape and opening west towards sweeping countryside and distant sea views, this single‑storey three‑bedroom home was designed as a low-lying building that could sit quietly in its surroundings while offering its owners an exceptional daily connection to the horizon.
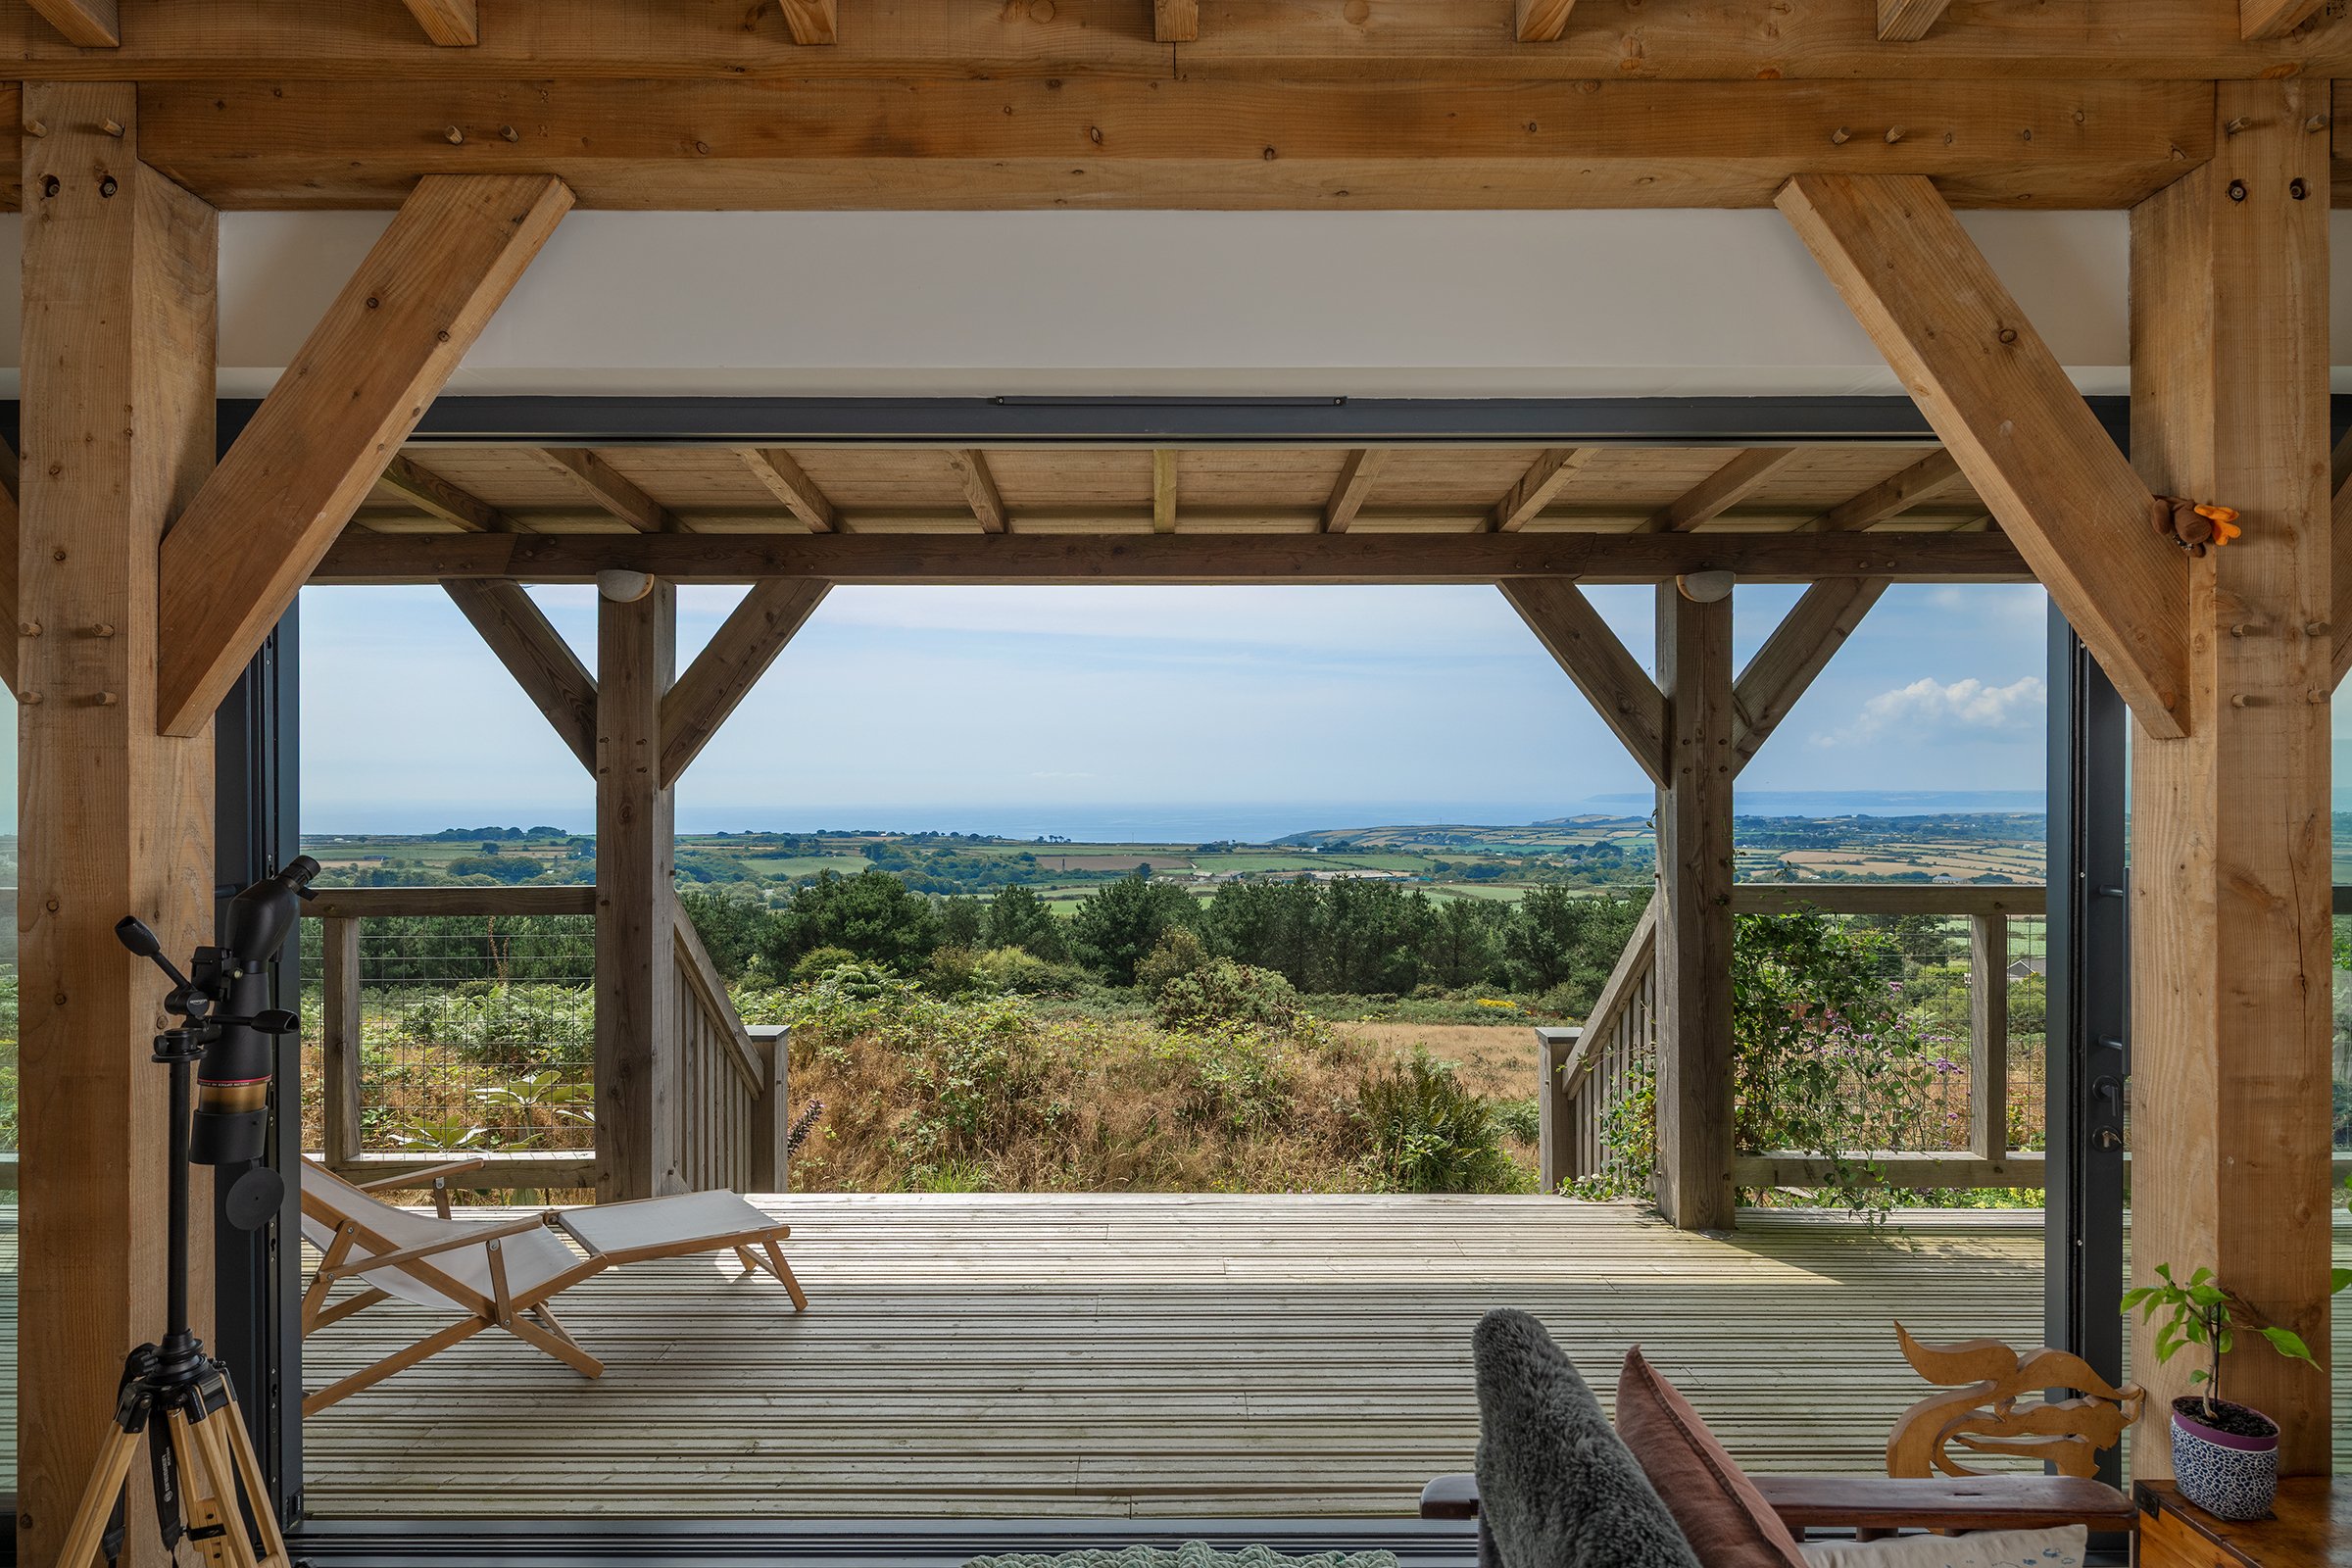
The land drops away to the west, creating a natural amphitheatre of views. Capturing this 180‑degree panorama became the central organising principle of the design. The building stretches along the contour, providing all principle spaces with views out to the landscape whilst keeping a modest profile that protects views towards the schedule monument behind and the world heritage site that it sits within.
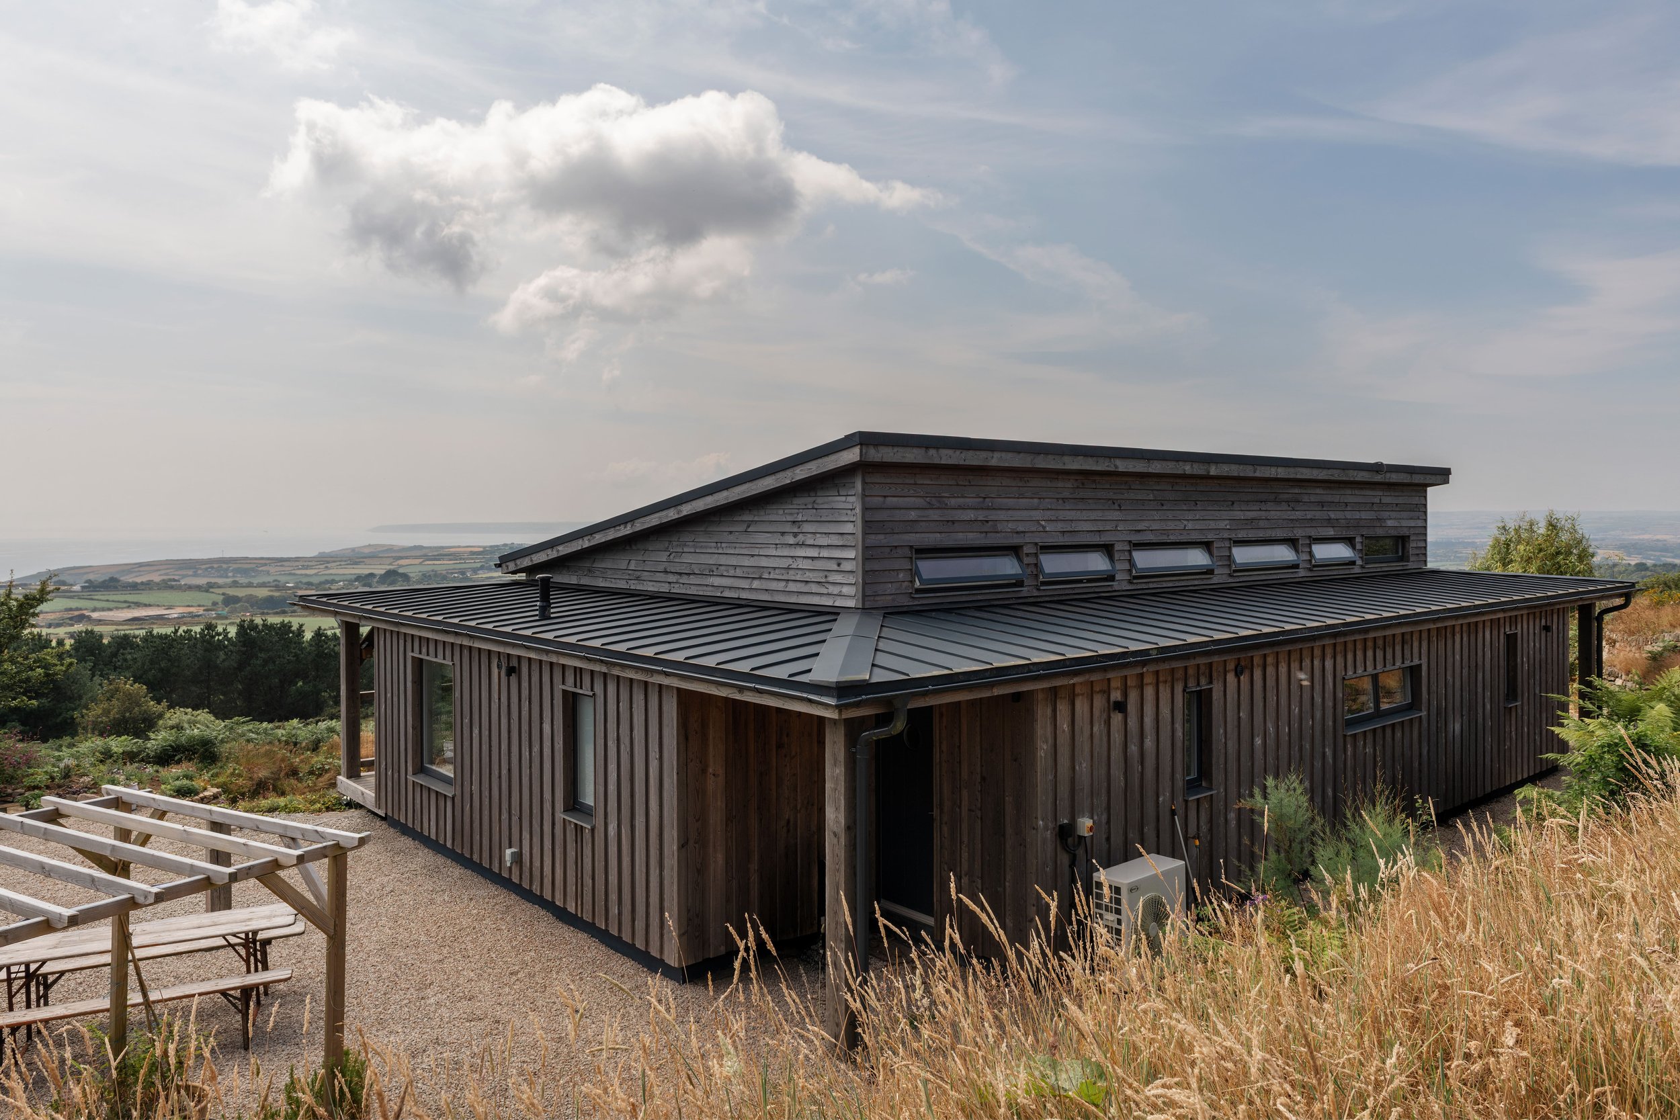
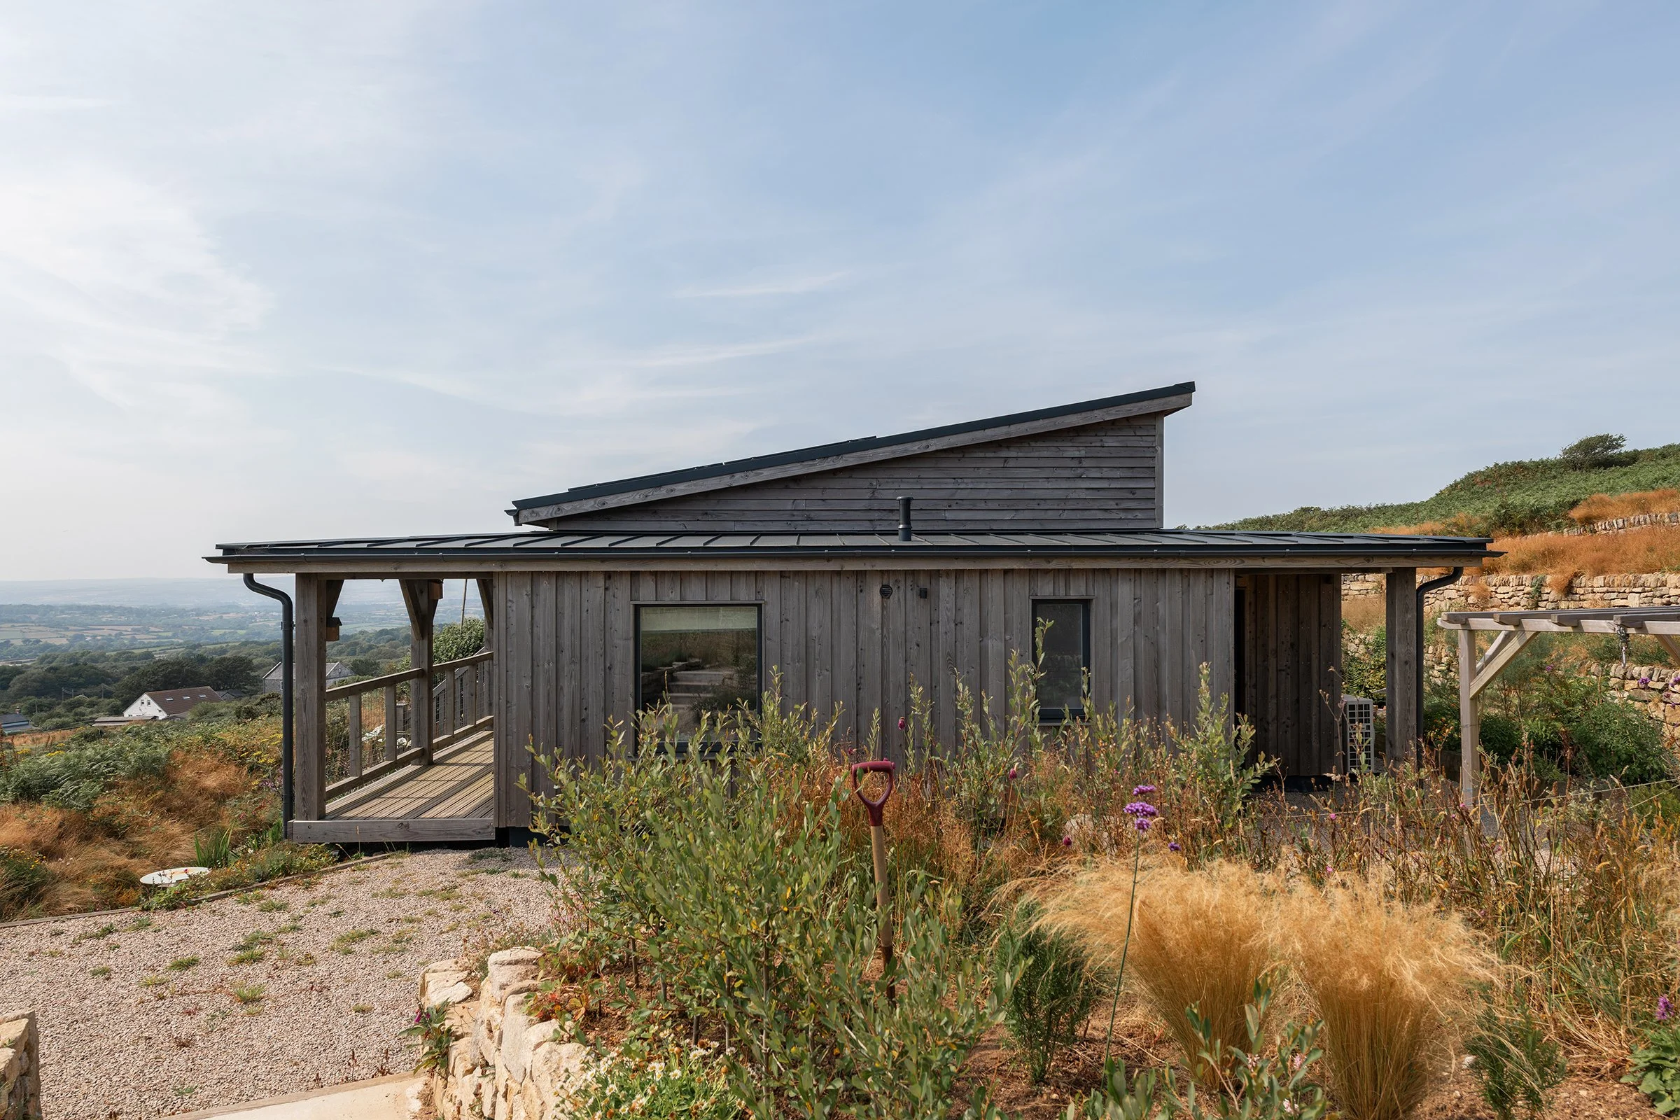
The architectural language is simple and refined: larch cladding wraps the external walls, chosen for its natural warmth and its ability to weather gracefully in the coastal climate, while a zinc roof provides durability and a muted, coastal tone.
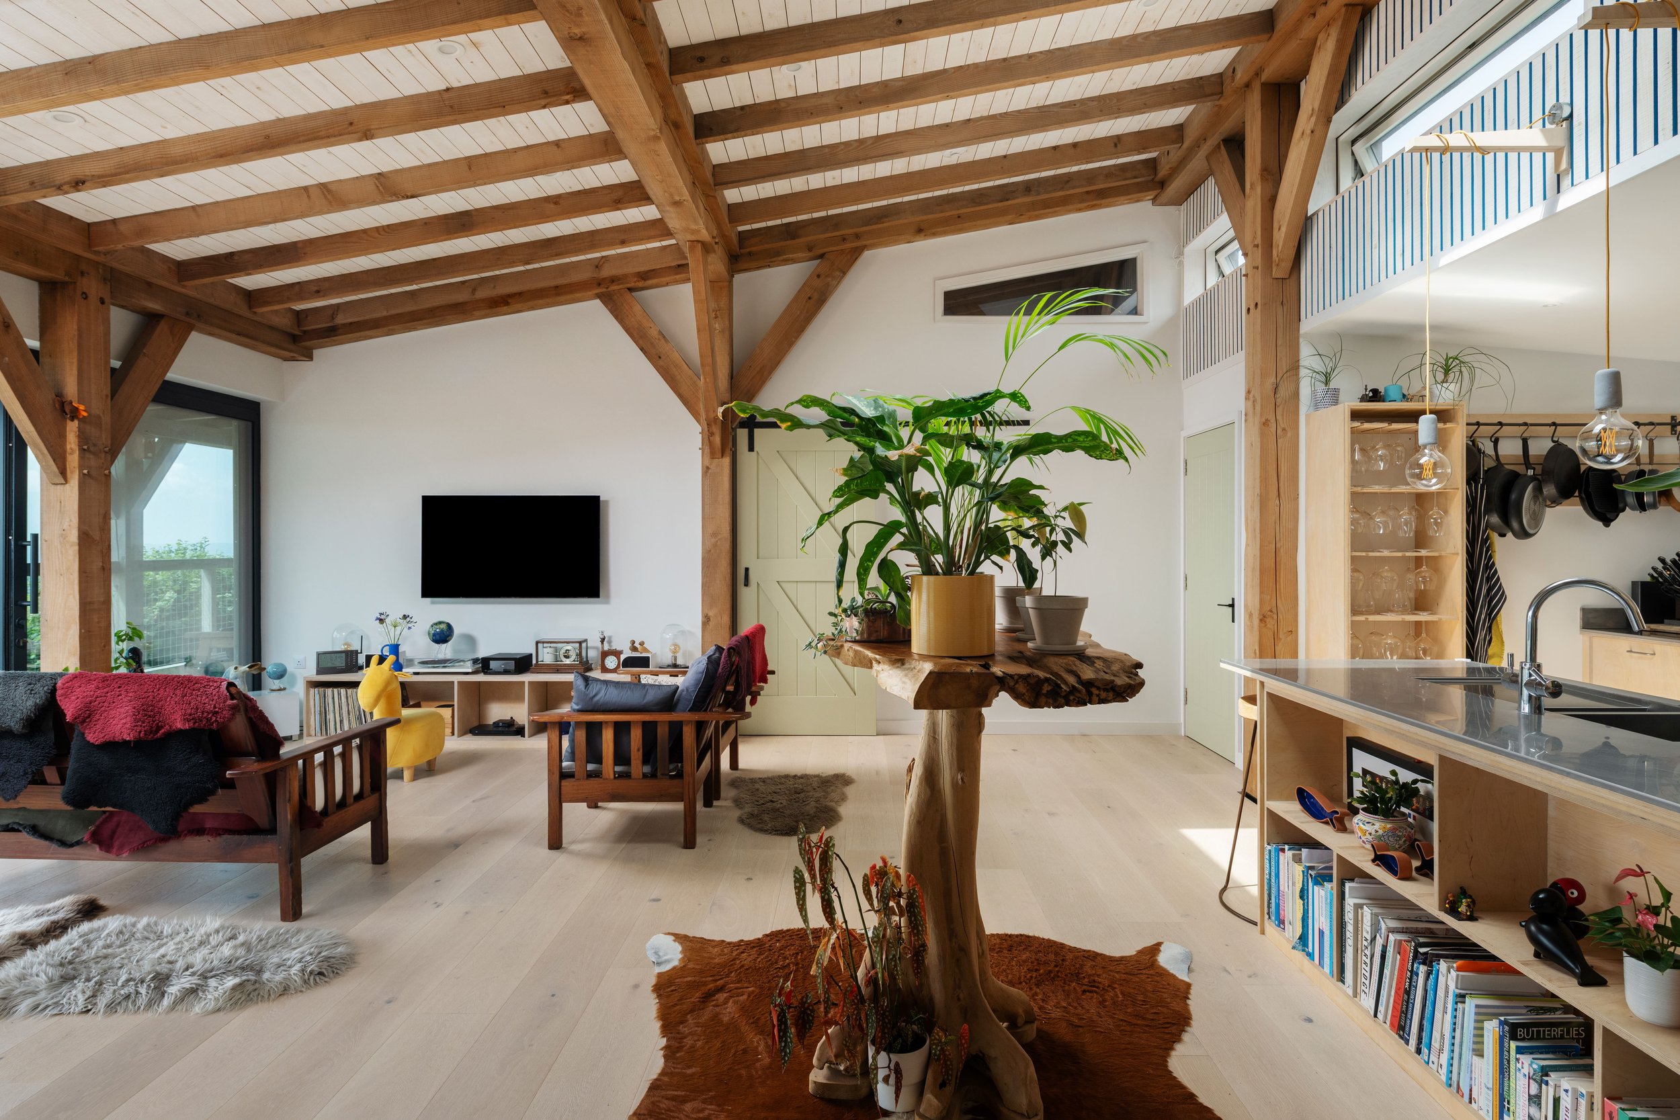
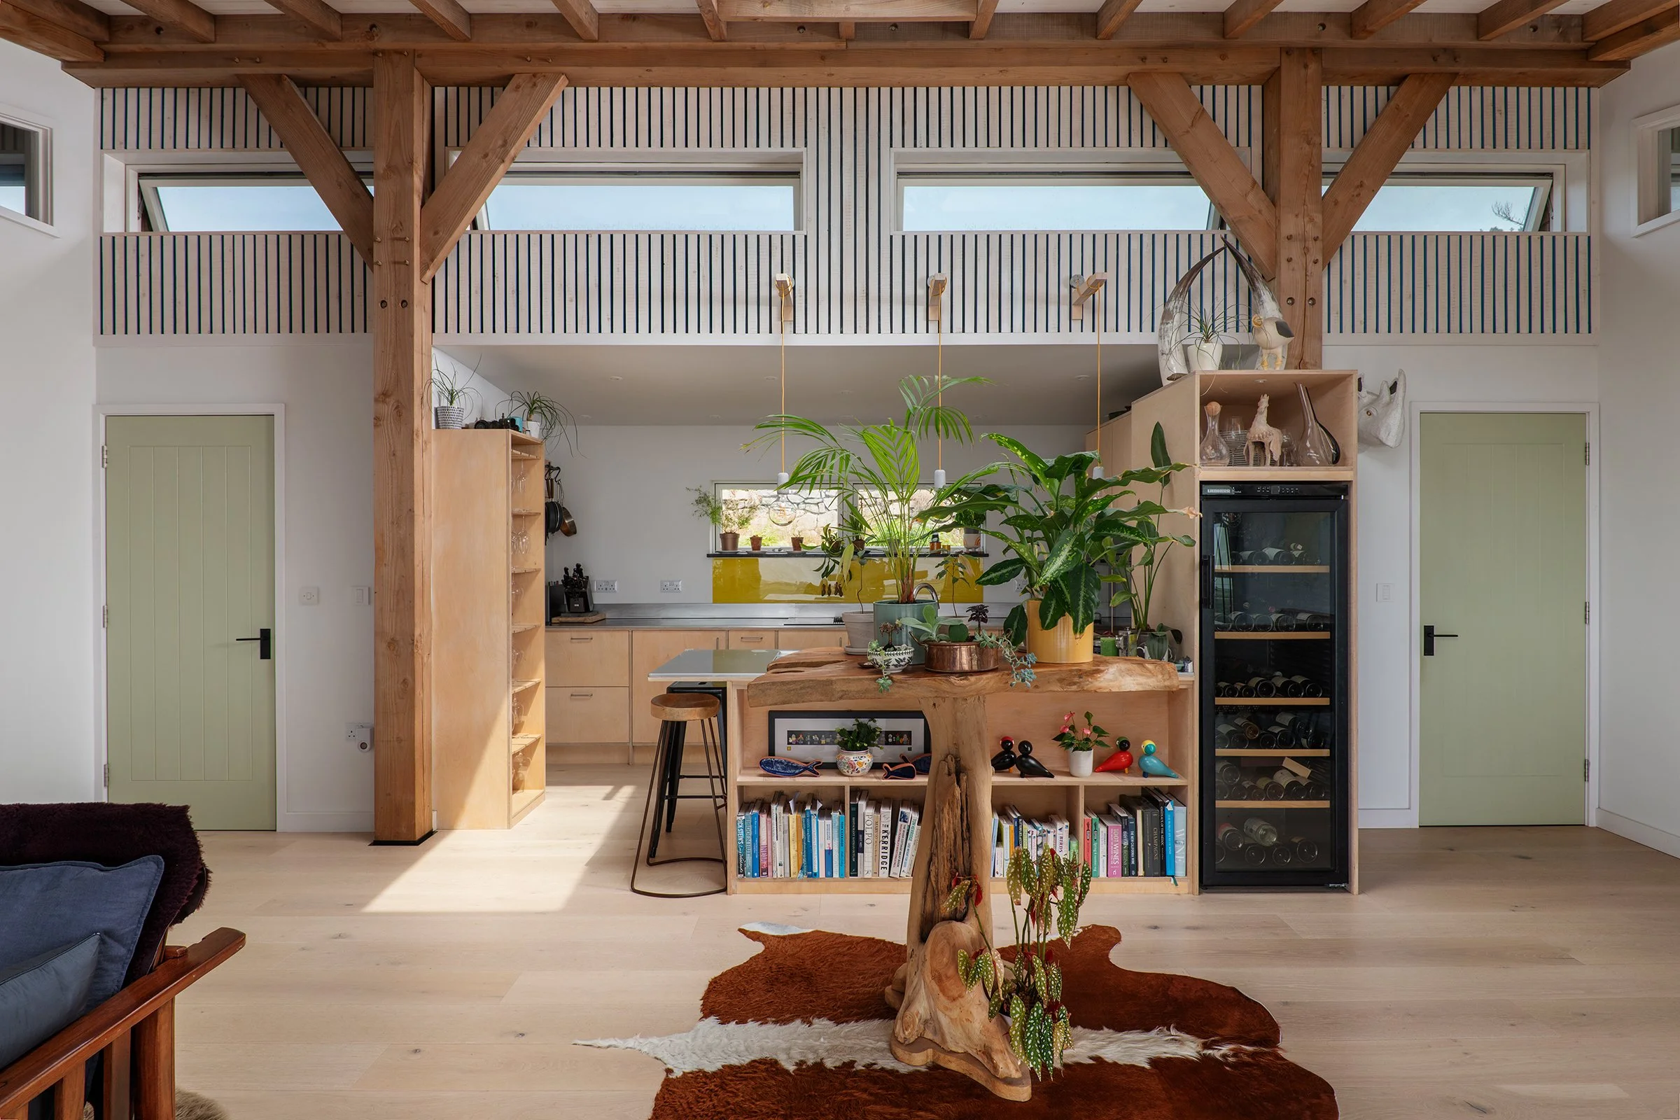
At the heart of the home is a mono‑pitched central element containing the main living spaces. This taller volume funnels your eye towards the view, framing the horizon. Its generous height contrasts with the lower, wrapping wings that contain the bedrooms and service spaces. These wings wrap subtly around the central core, creating sheltered pockets and a clear distinction between public and private areas. Their reduced rooflines reinforce the building’s horizontal emphasis and help anchor it visually to the site.
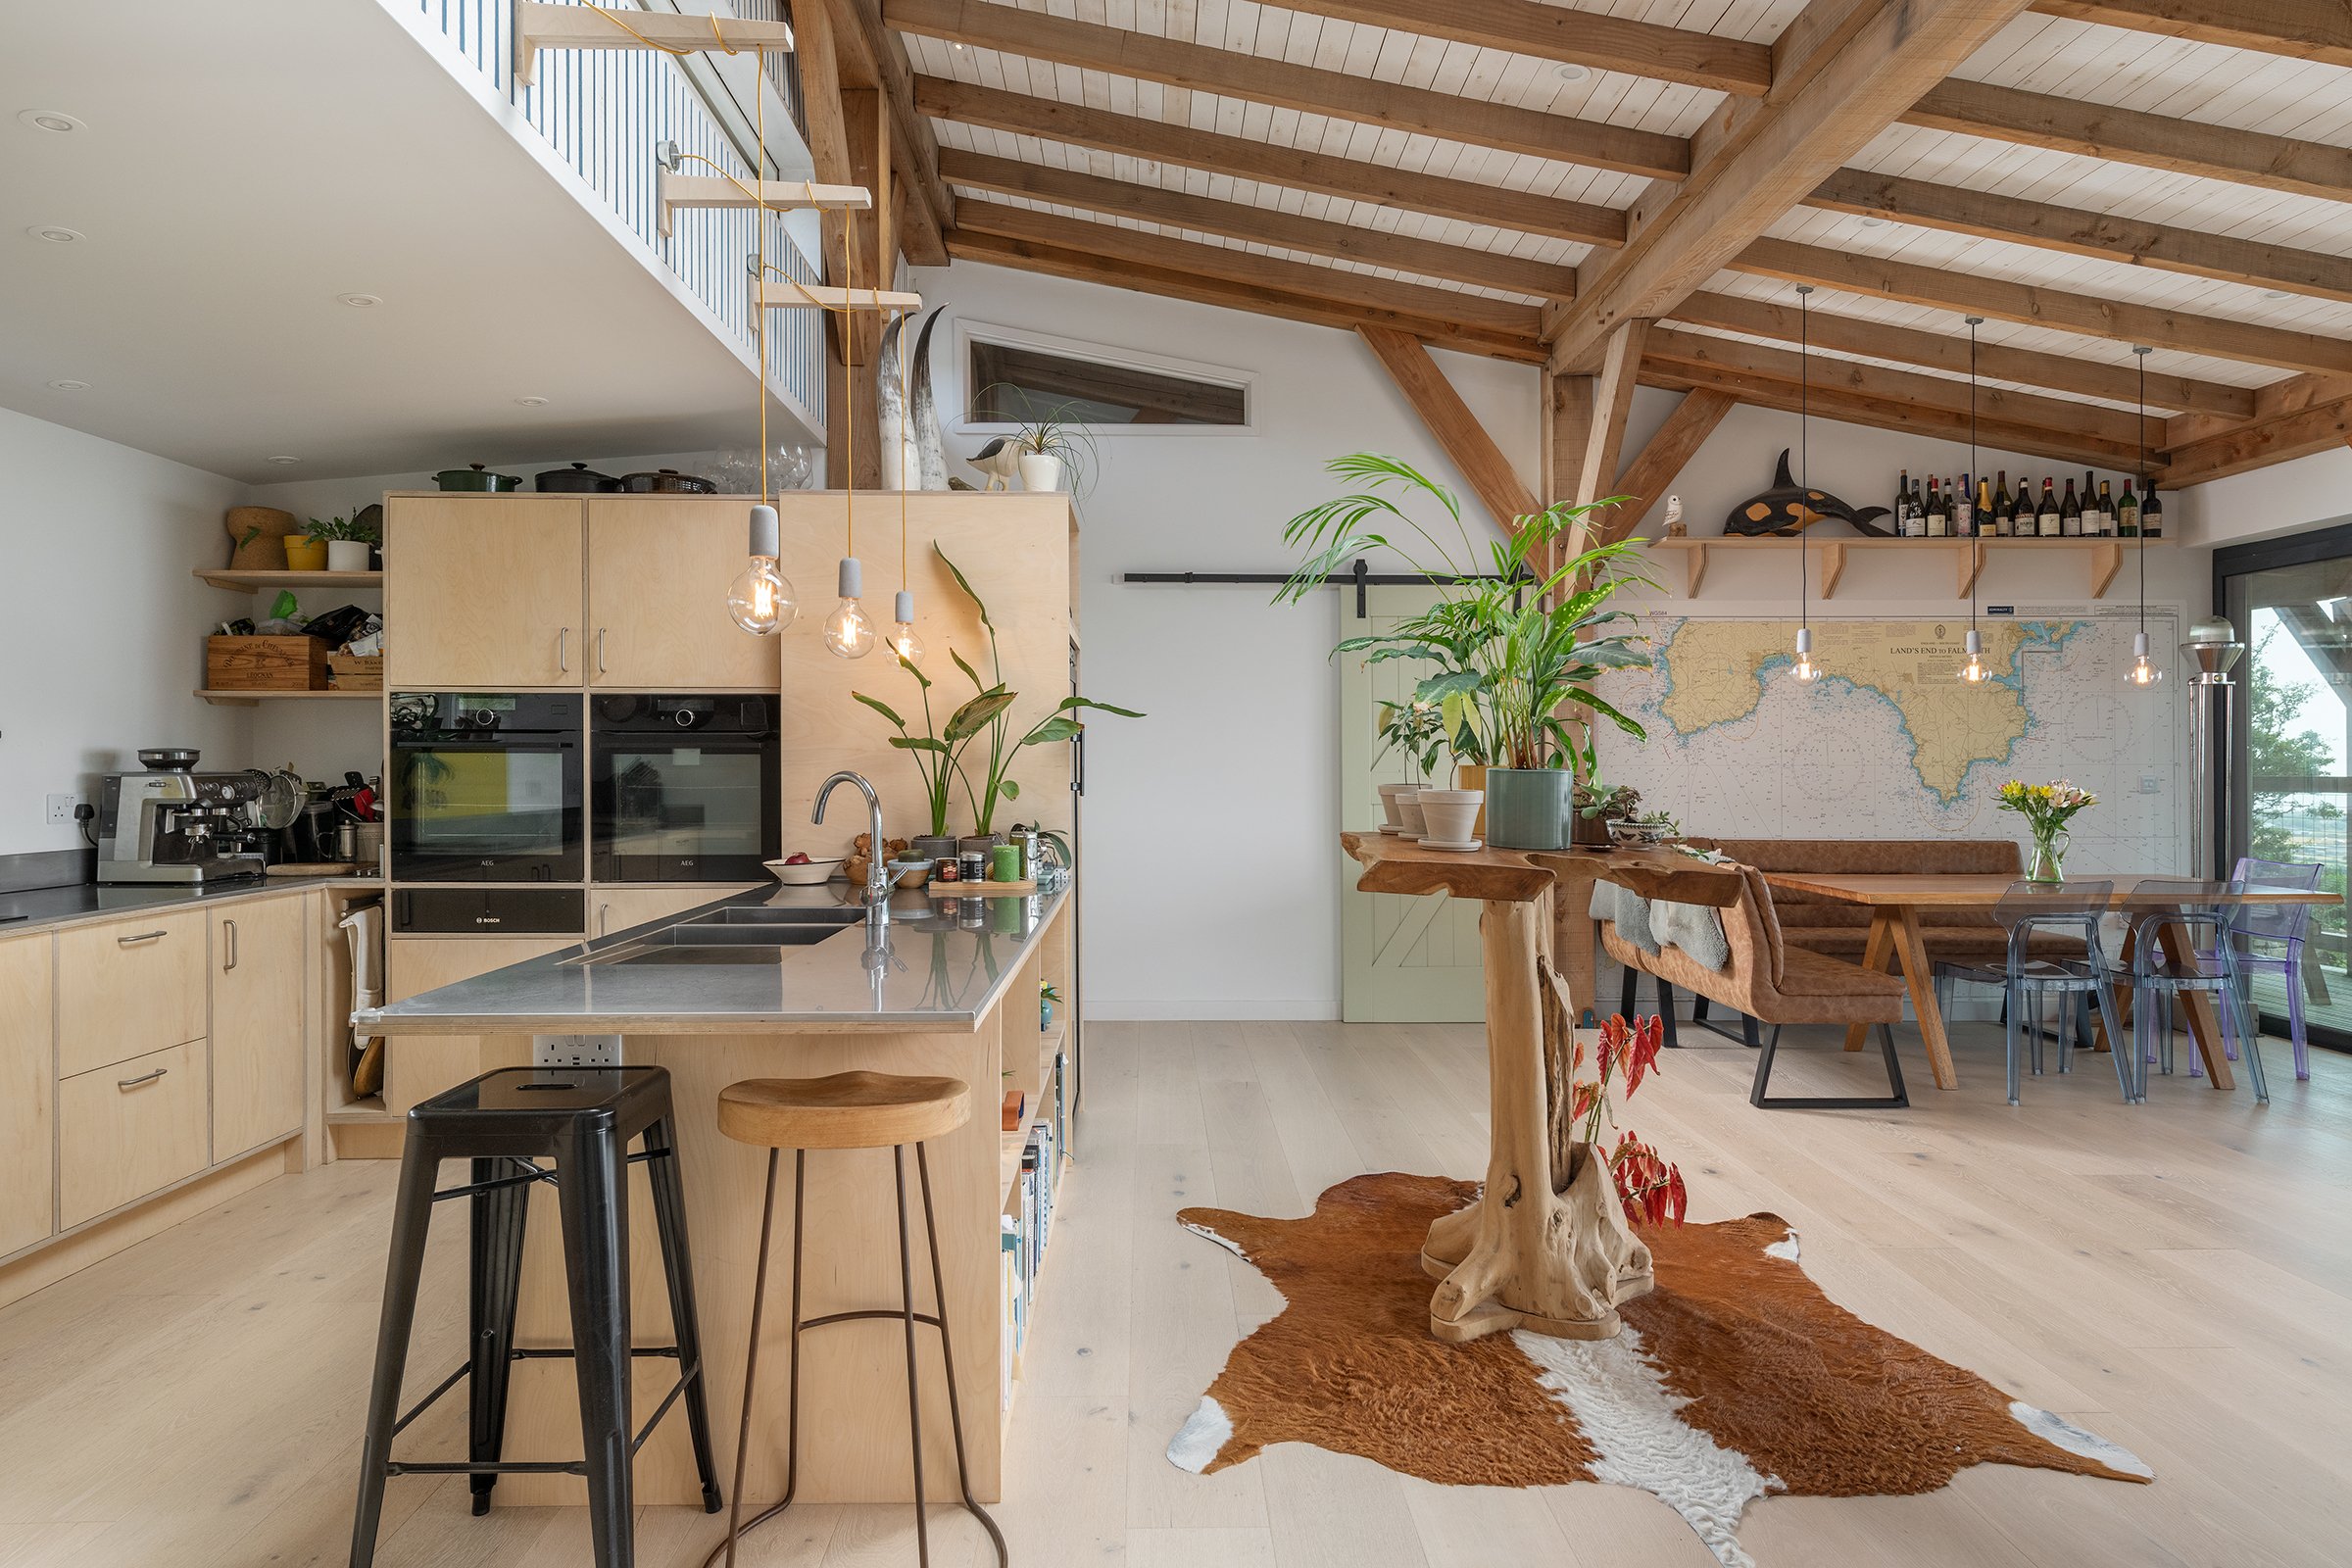
A key feature of the project is its Douglas fir structural frame. Expressed internally, the frame brings warmth, rhythm, and a sense of craft to the spaces. The natural grain and soft tone of the timber complement the coastal palette and provide a tactile counterpoint to the crisp external materials. The frame also allows for wide spans and open volumes within the main living area, enhancing the sense of openness and connection to the landscape.
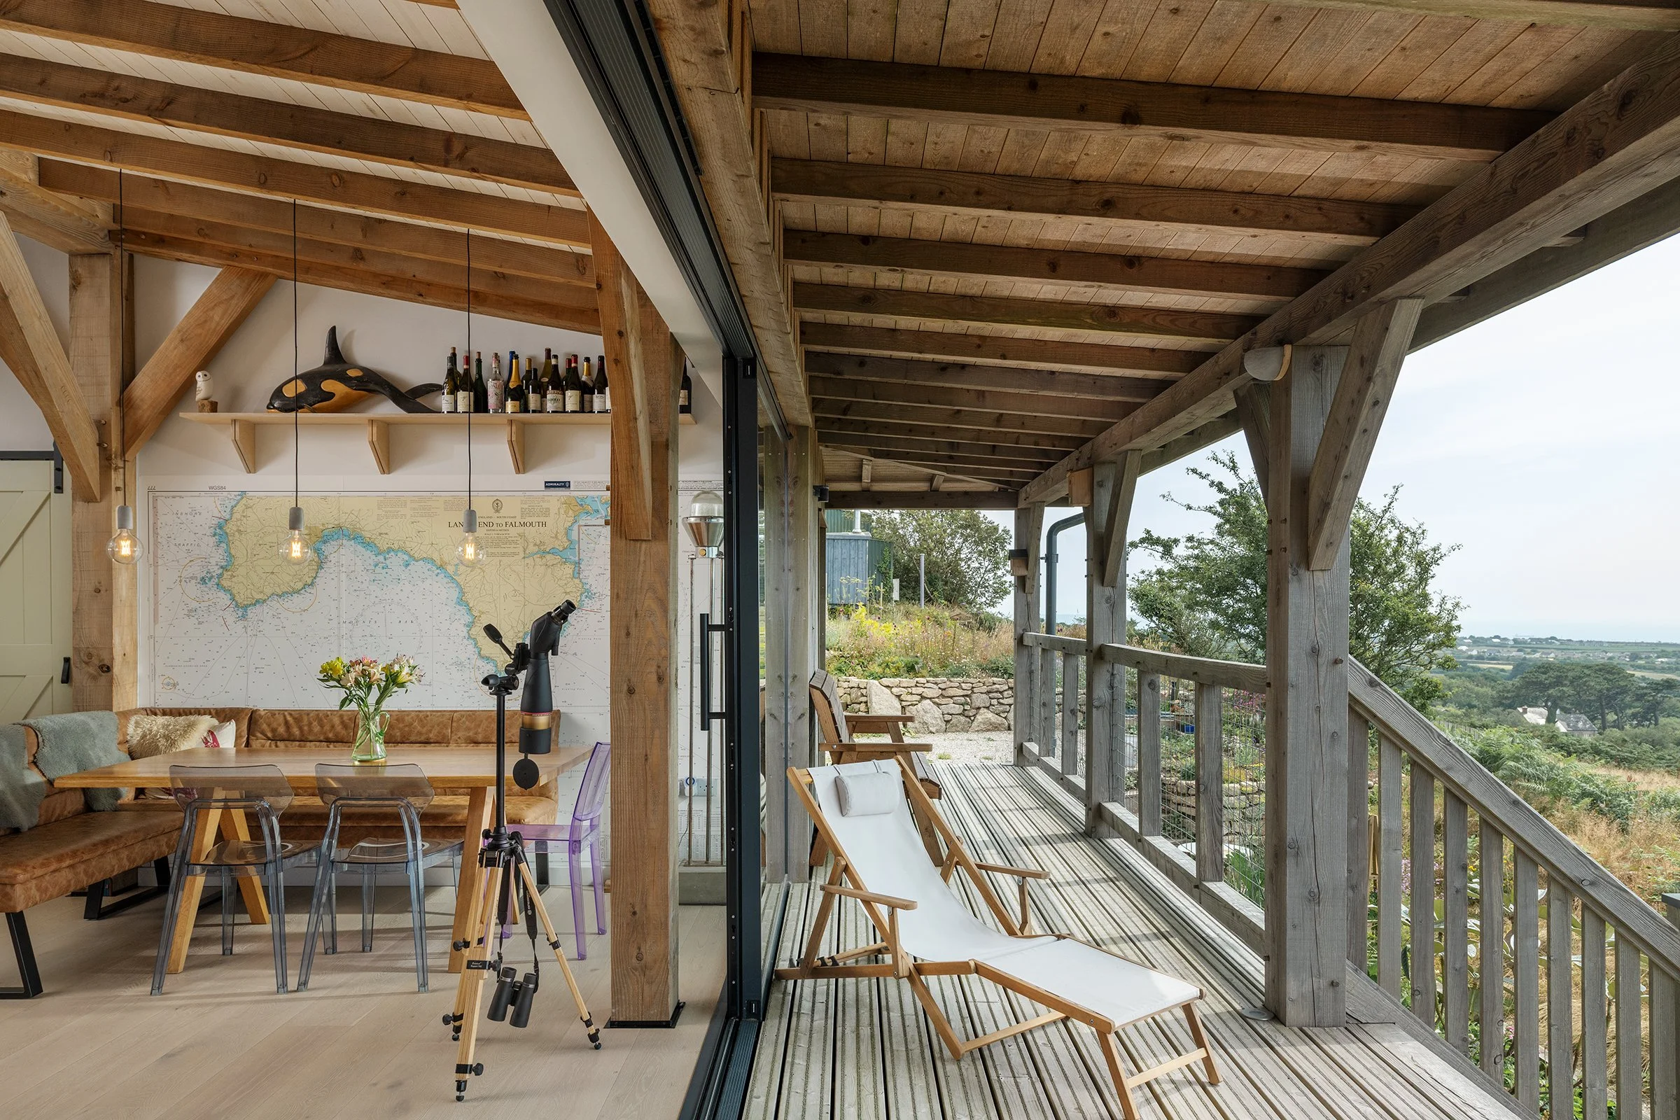
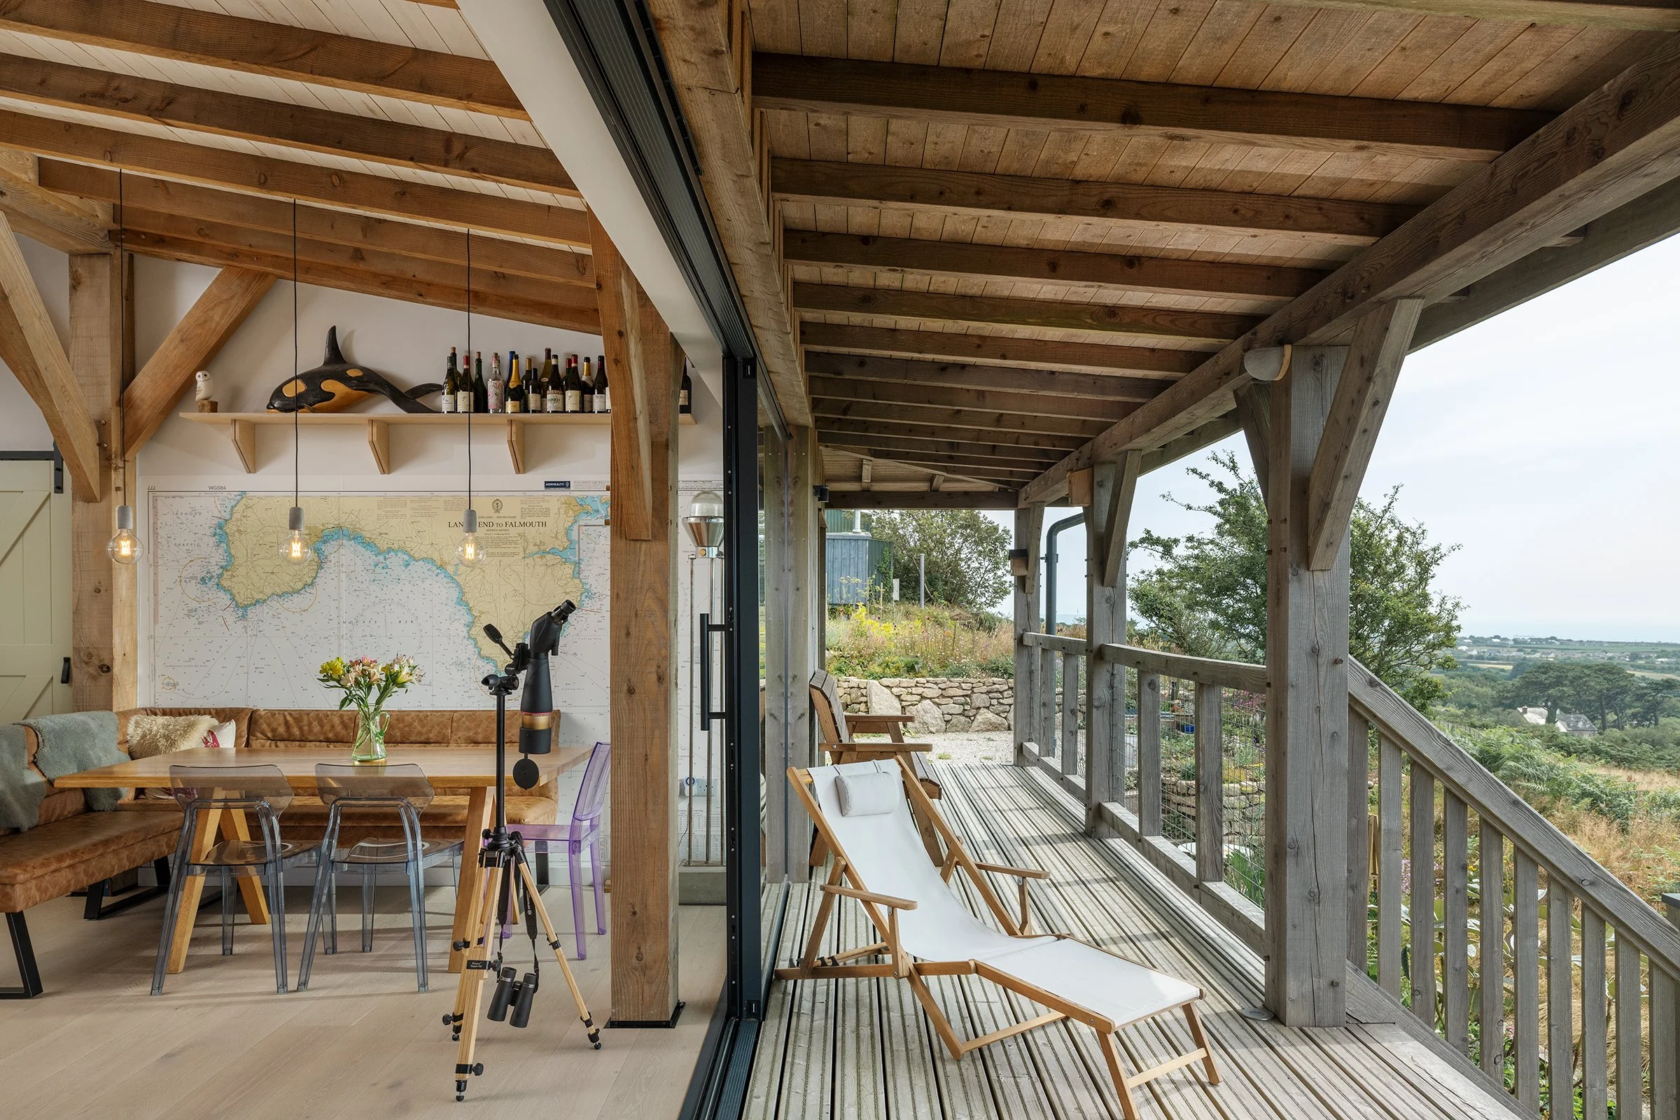
Sheltered external spaces were essential to the brief. Covered entrances at both the front and back doors provide protection from coastal weather and create a welcoming sense of arrival. Along the western elevation, a full‑width raised veranda runs the length of the building. This covered outdoor room becomes an extension of the interior - a place to sit, dine, and watch the evening light move across the countryside and out to sea.
Environmental performance is central to the design. Solar PV panels are discreetly integrated into the mono-pitch roof, whilst a Tesla battery system stores excess energy, improving efficiency and power resilience. Heating and hot water are provided by an air‑source heat pump, while a passive ventilation and solar shading strategy keep the building cool during periods of hot weather. Together, these systems create a highly efficient home that over an annual cycle is carbon positive.
Internally, the palette is calm and understated, allowing the Douglas fir frame and the views to take centre stage. Large areas of glazing open the living spaces to the veranda, while more modest openings in the bedroom wings provide privacy without losing the connection to the outdoors.
The result is a home that feels both contemporary and timeless - a building shaped by its site and crafted with care. Low‑lying, efficient, and deeply connected to its landscape, it offers a place of calm, clarity, and coastal character.
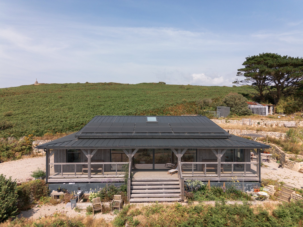
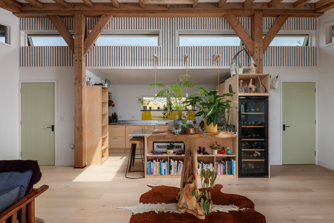
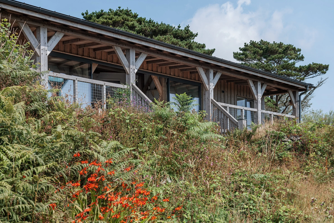
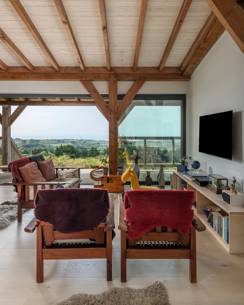
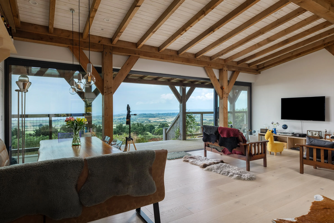
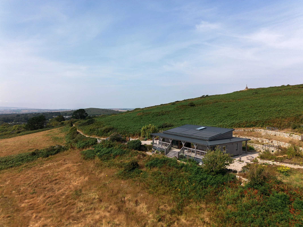
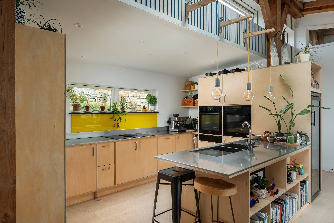
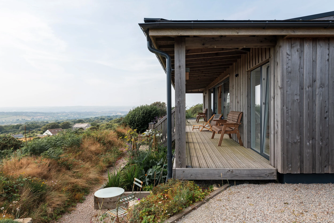
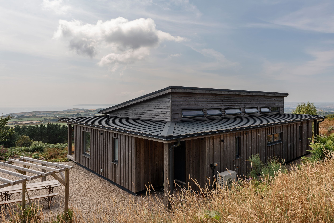
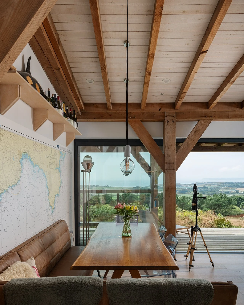
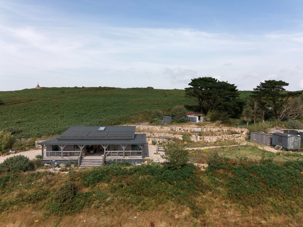
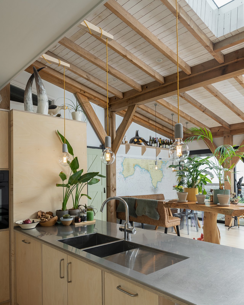
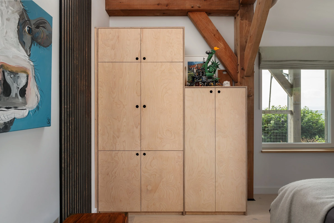
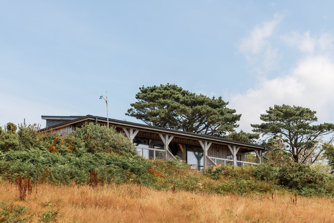
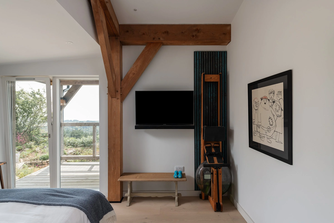
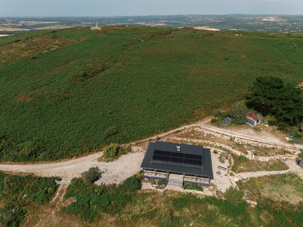
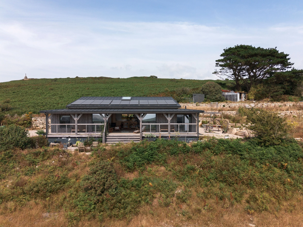
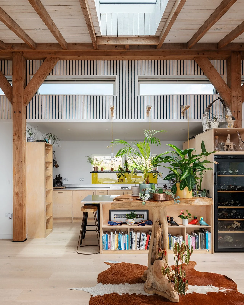
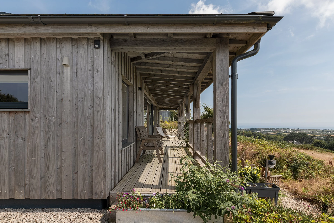
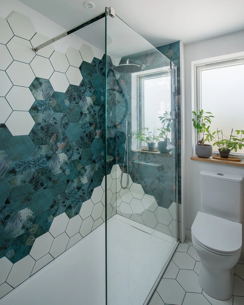
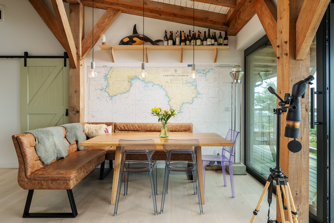
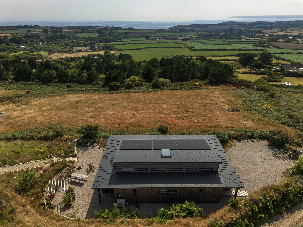
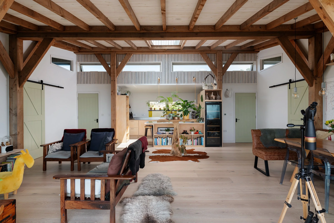
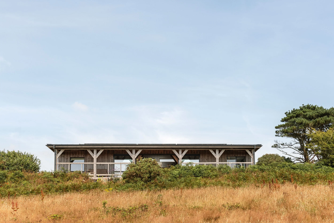
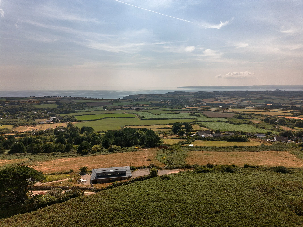
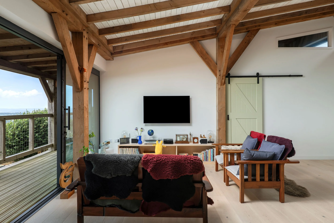
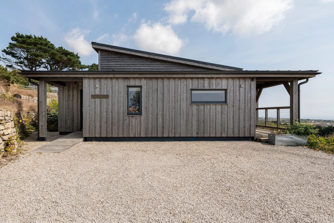
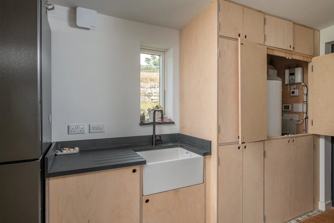
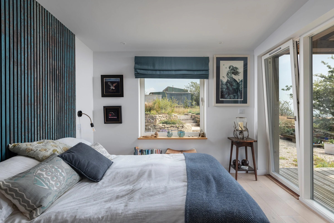
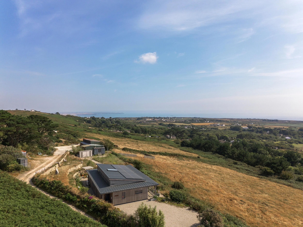
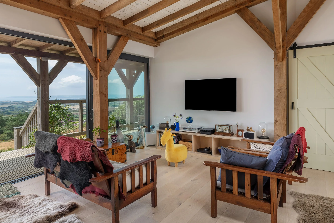
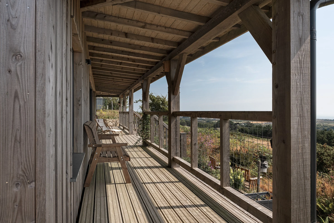
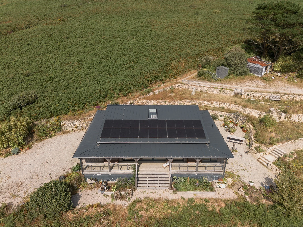
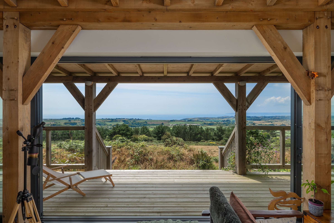
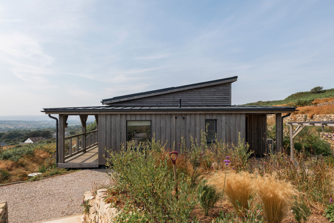
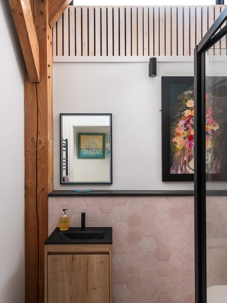
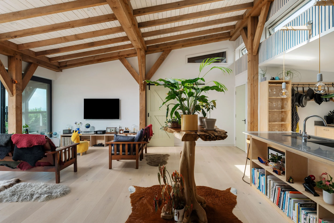
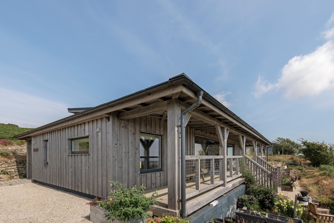
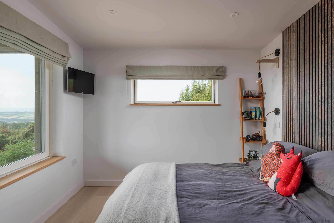
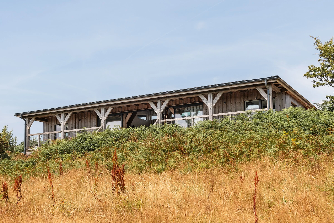
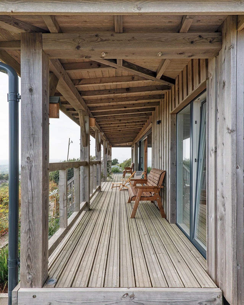
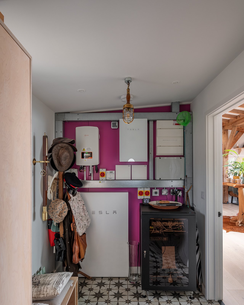
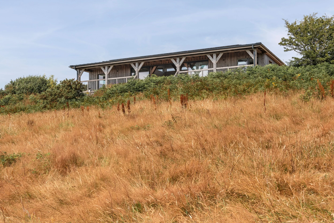
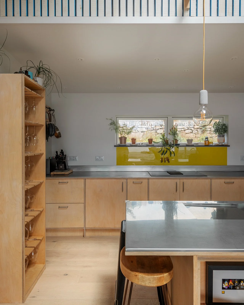
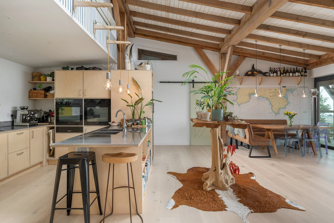
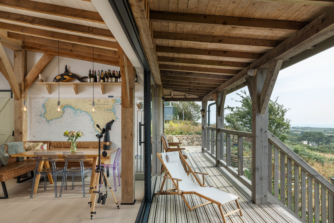
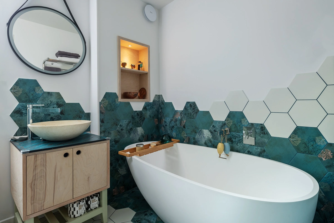
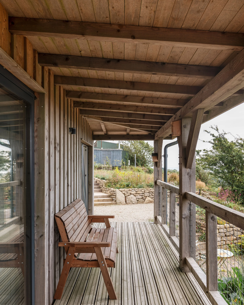
Photo credit: Richard Downer Photography