
Tower House
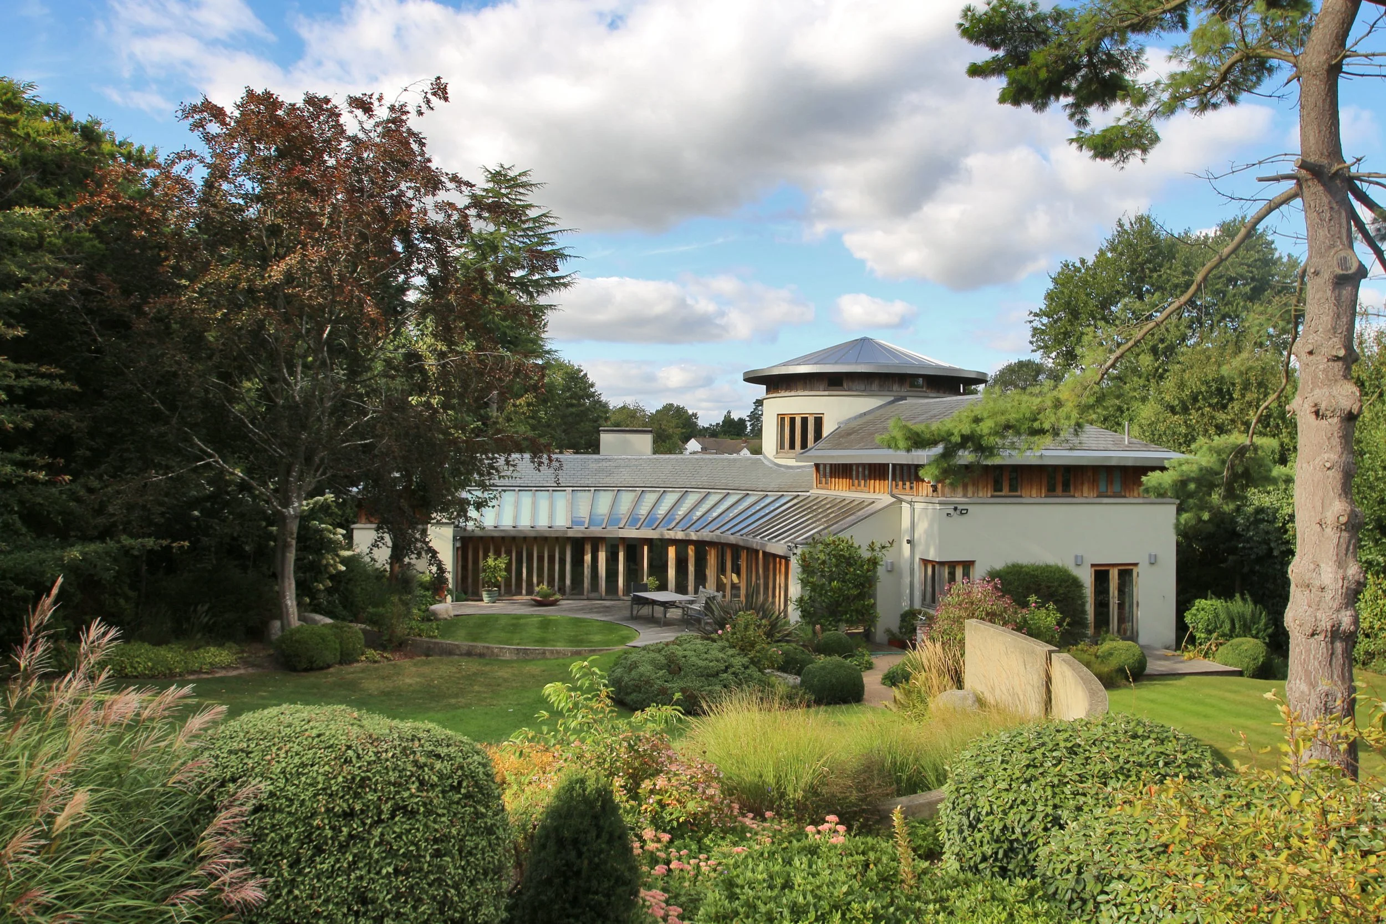
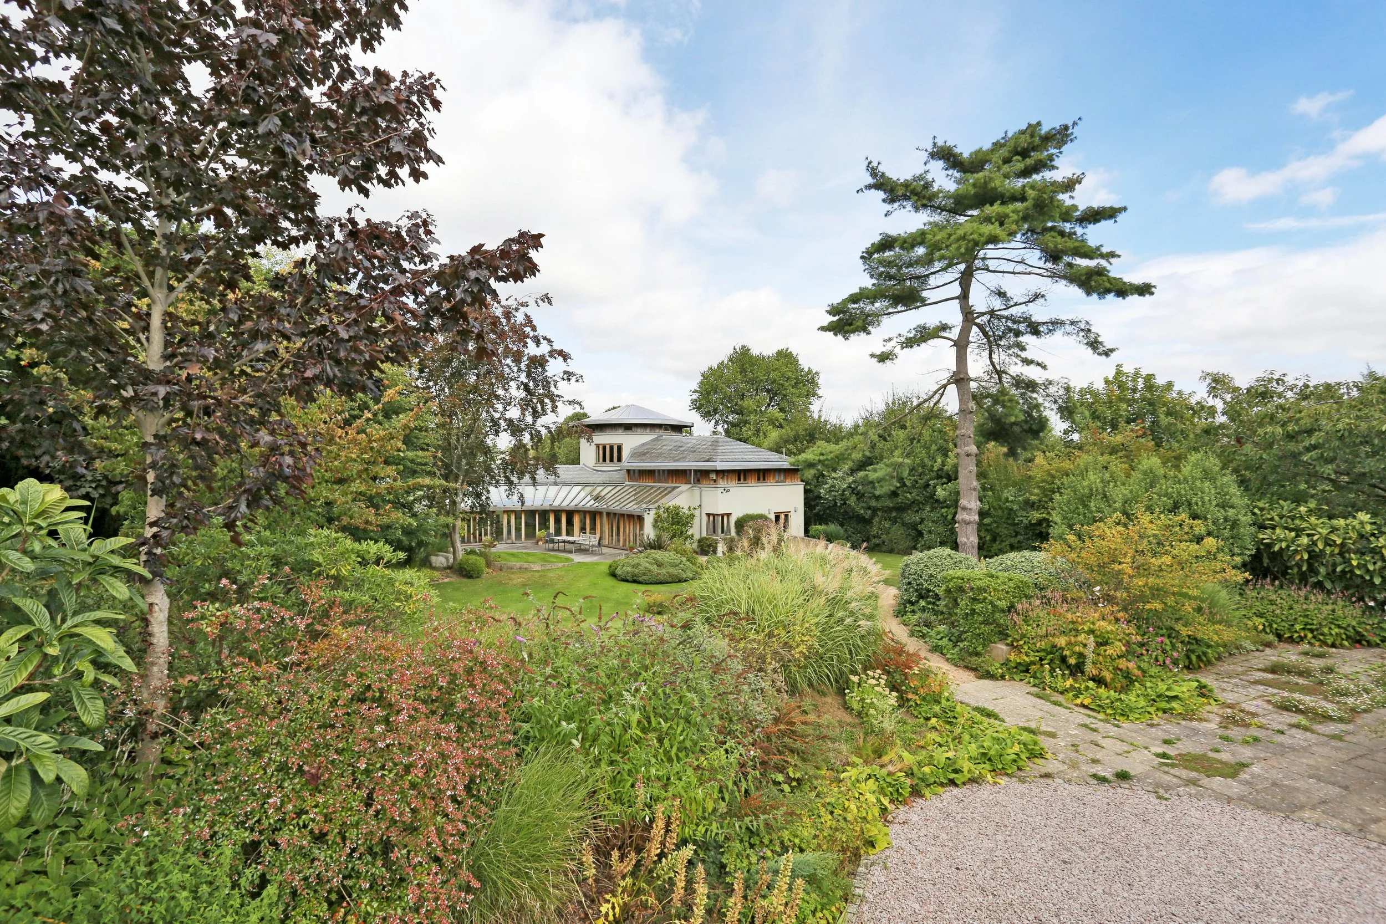
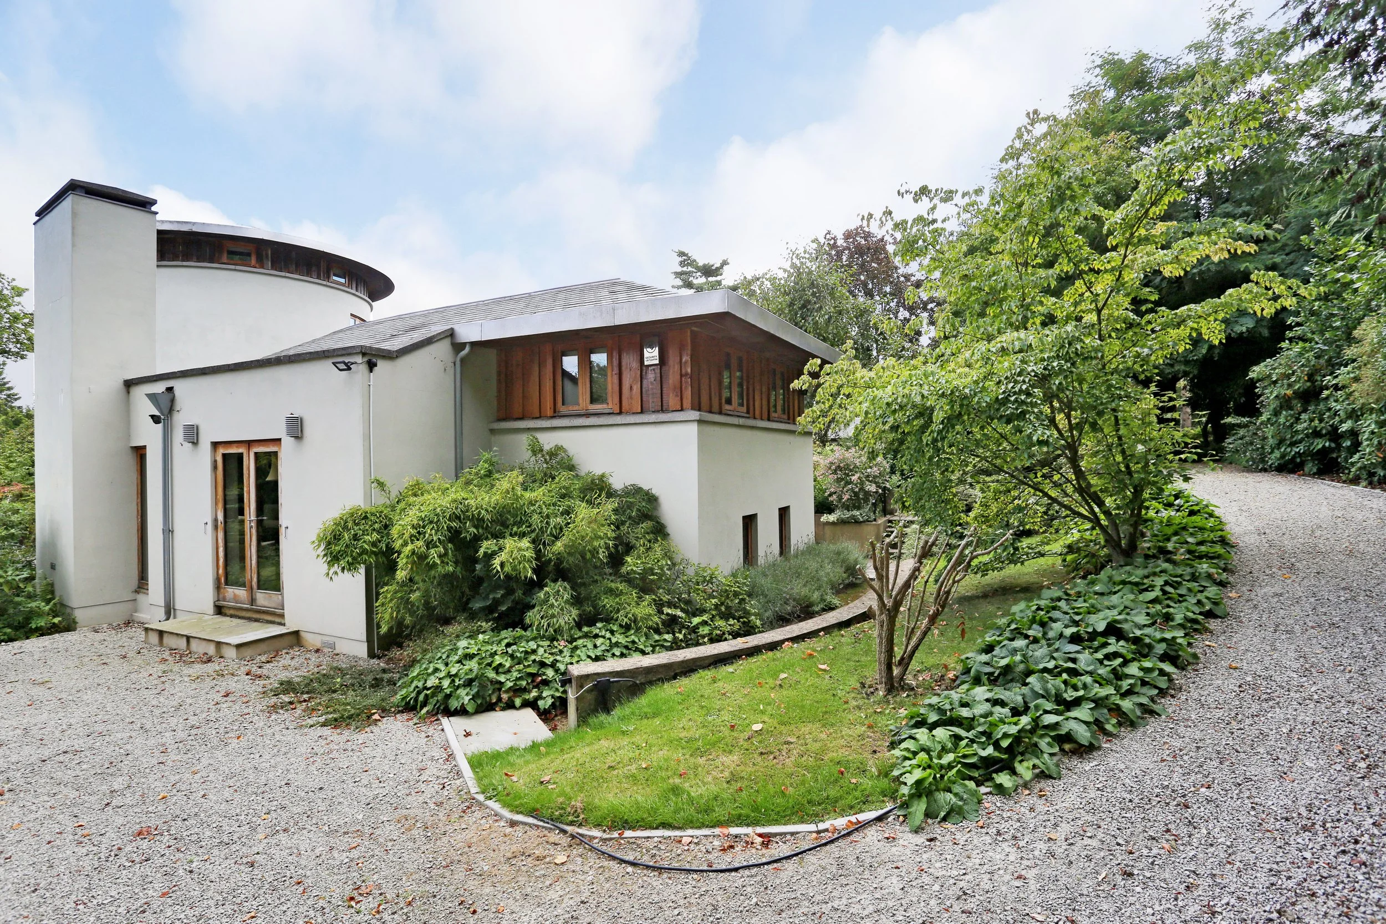
Set within a mature Kent garden, this curved oak‑framed home remains as striking and serene today as when it was first conceived. Surrounded by neighbouring properties yet carefully shaped to feel private, peaceful and inward‑looking, the house settles into its landscape with a quiet confidence, its flowing form creating sheltered pockets of garden and long, calm views from within.
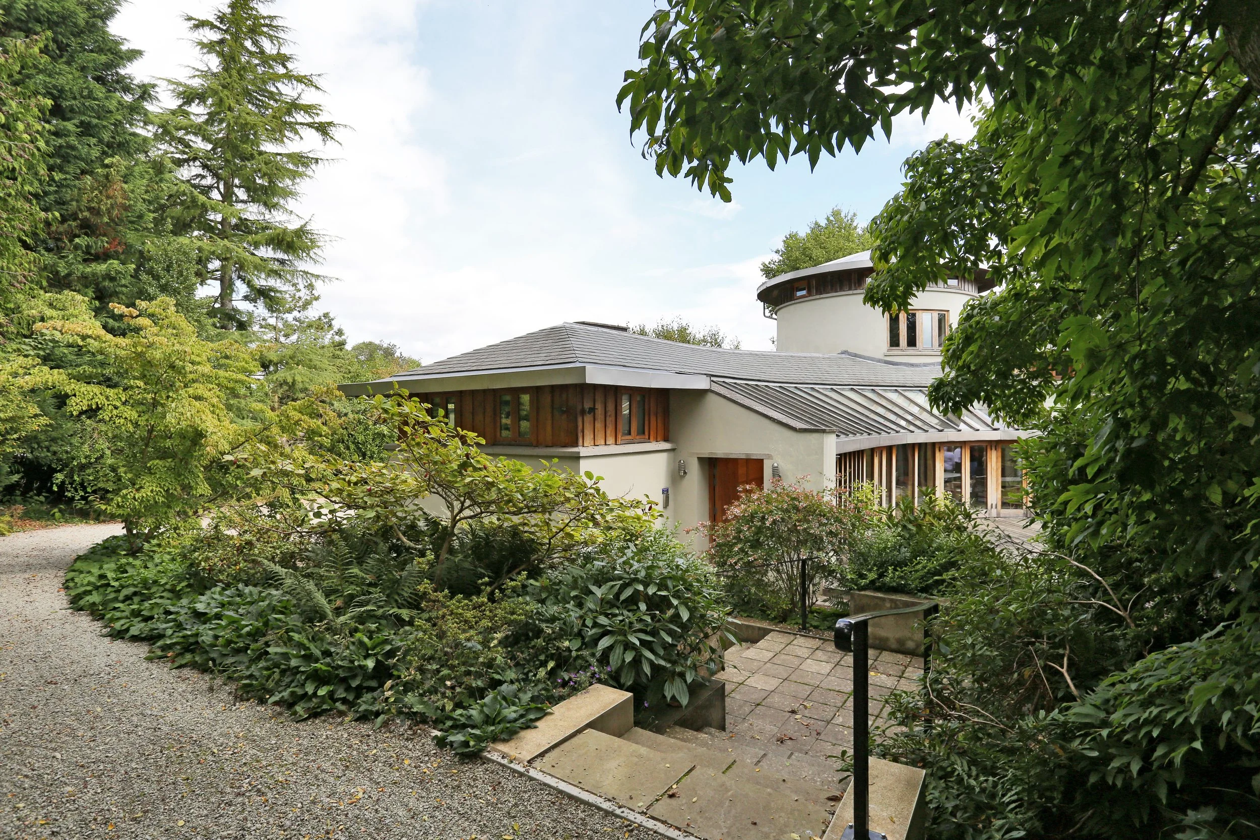
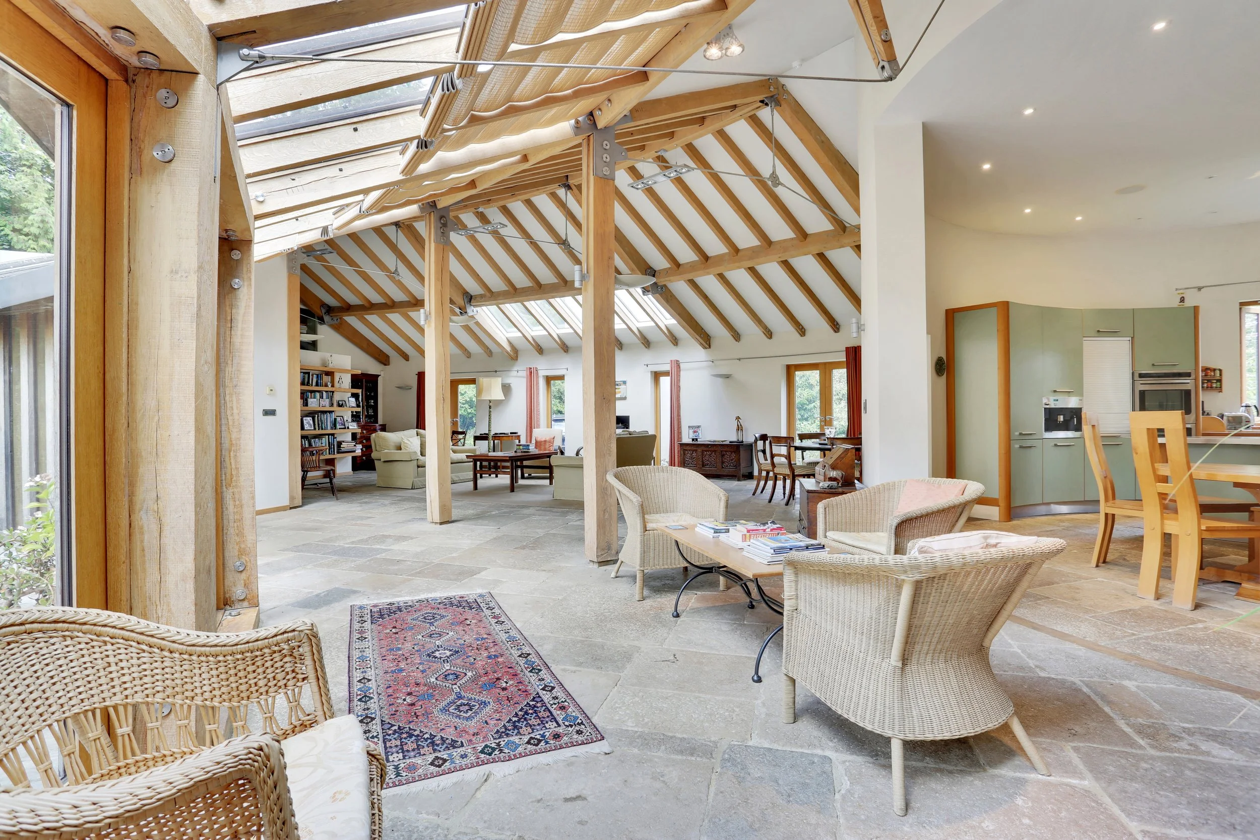
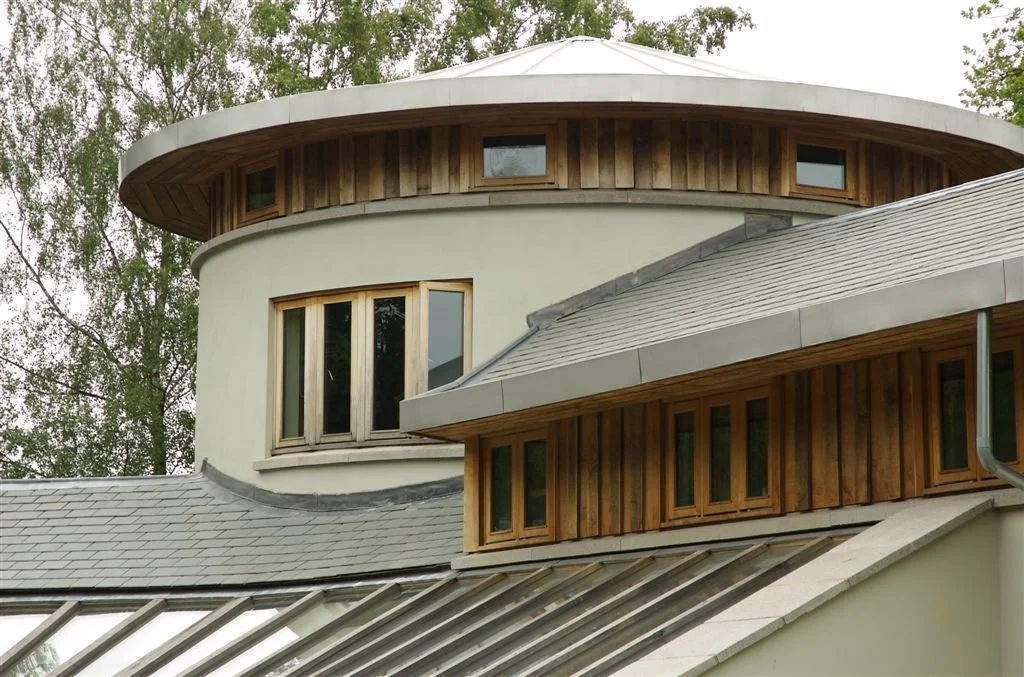
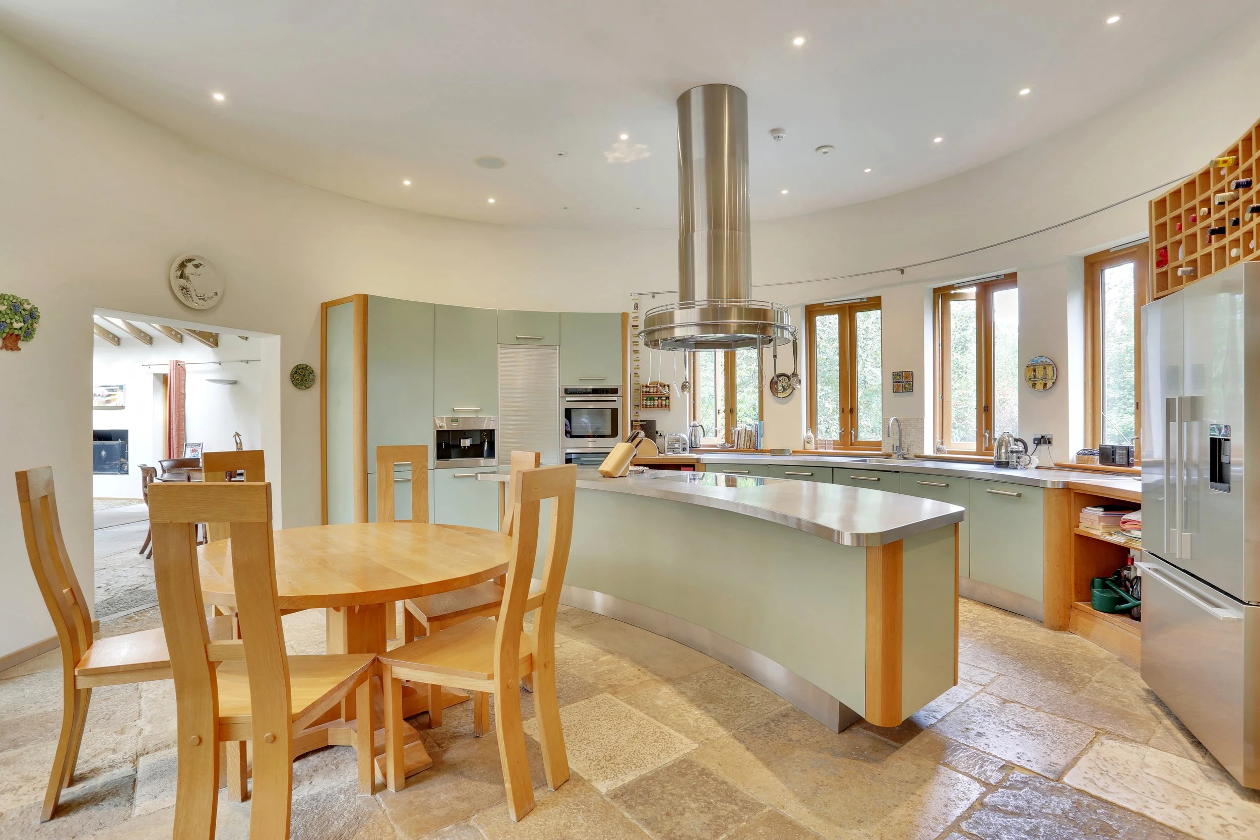
At its centre stands the cylindrical tower - the defining architectural moment around which the rest of the plan gently arcs. Constructed on the ground and craned into position in a single lift, the tower demonstrates the precision of the frame’s assembly and continues to anchor the home both visually and spatially. The master bedroom suite occupies the upper level, enjoying elevated views through clerestory windows, while the kitchen sits below, opening directly to the garden and forming the everyday heart of the house.
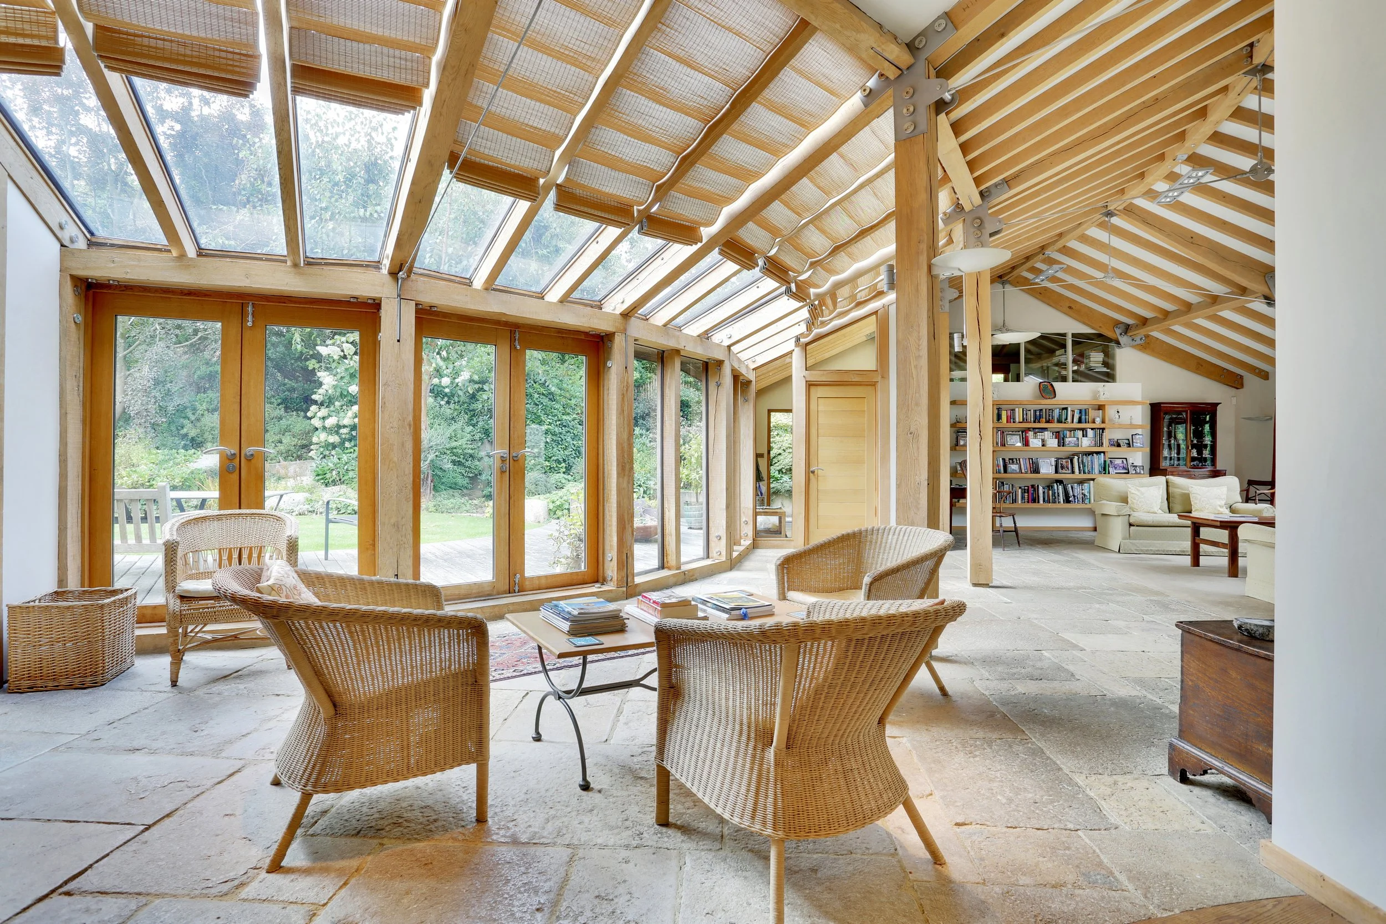
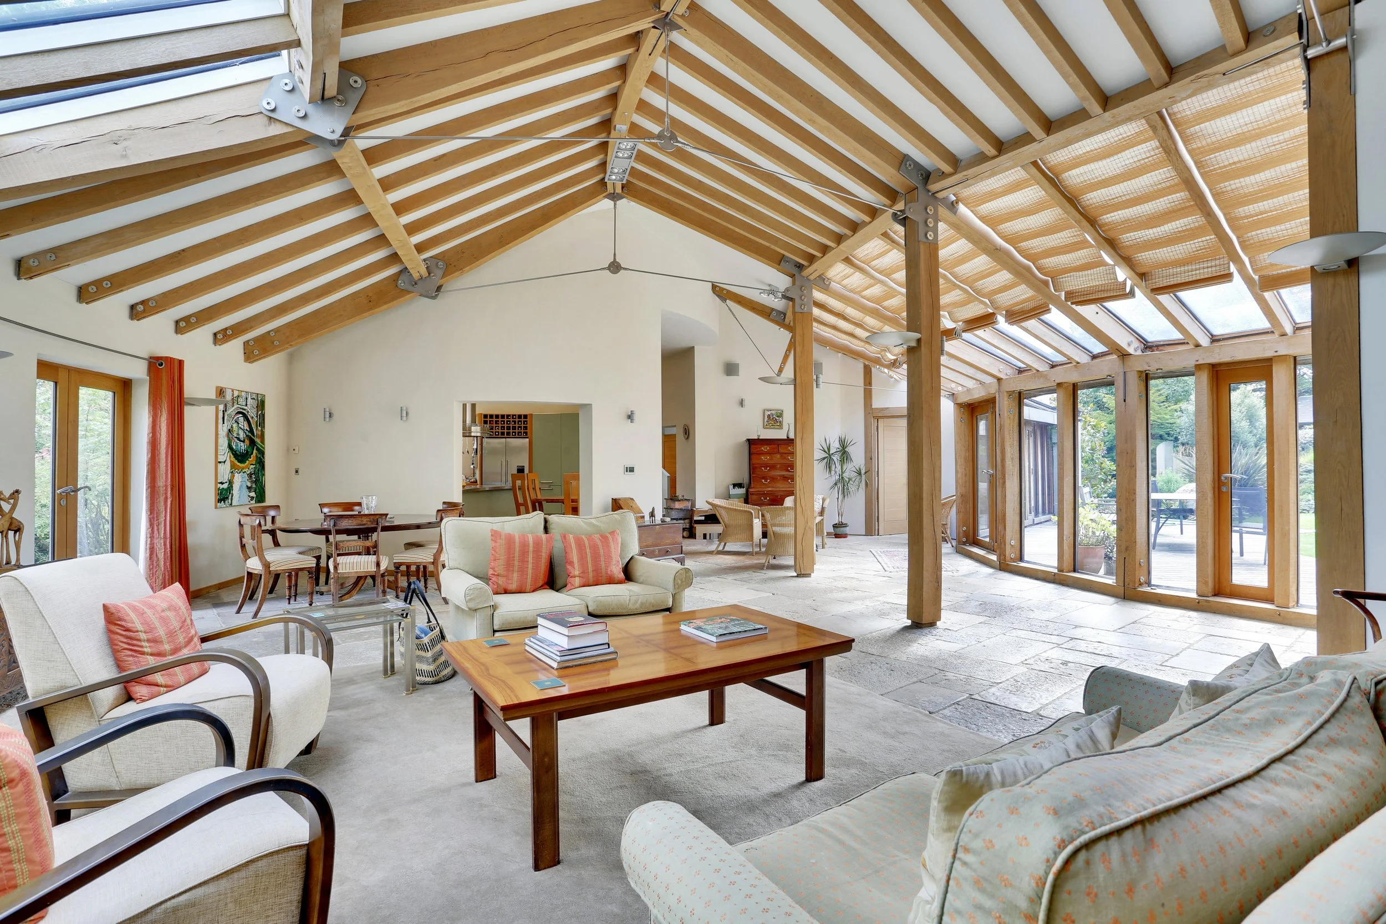
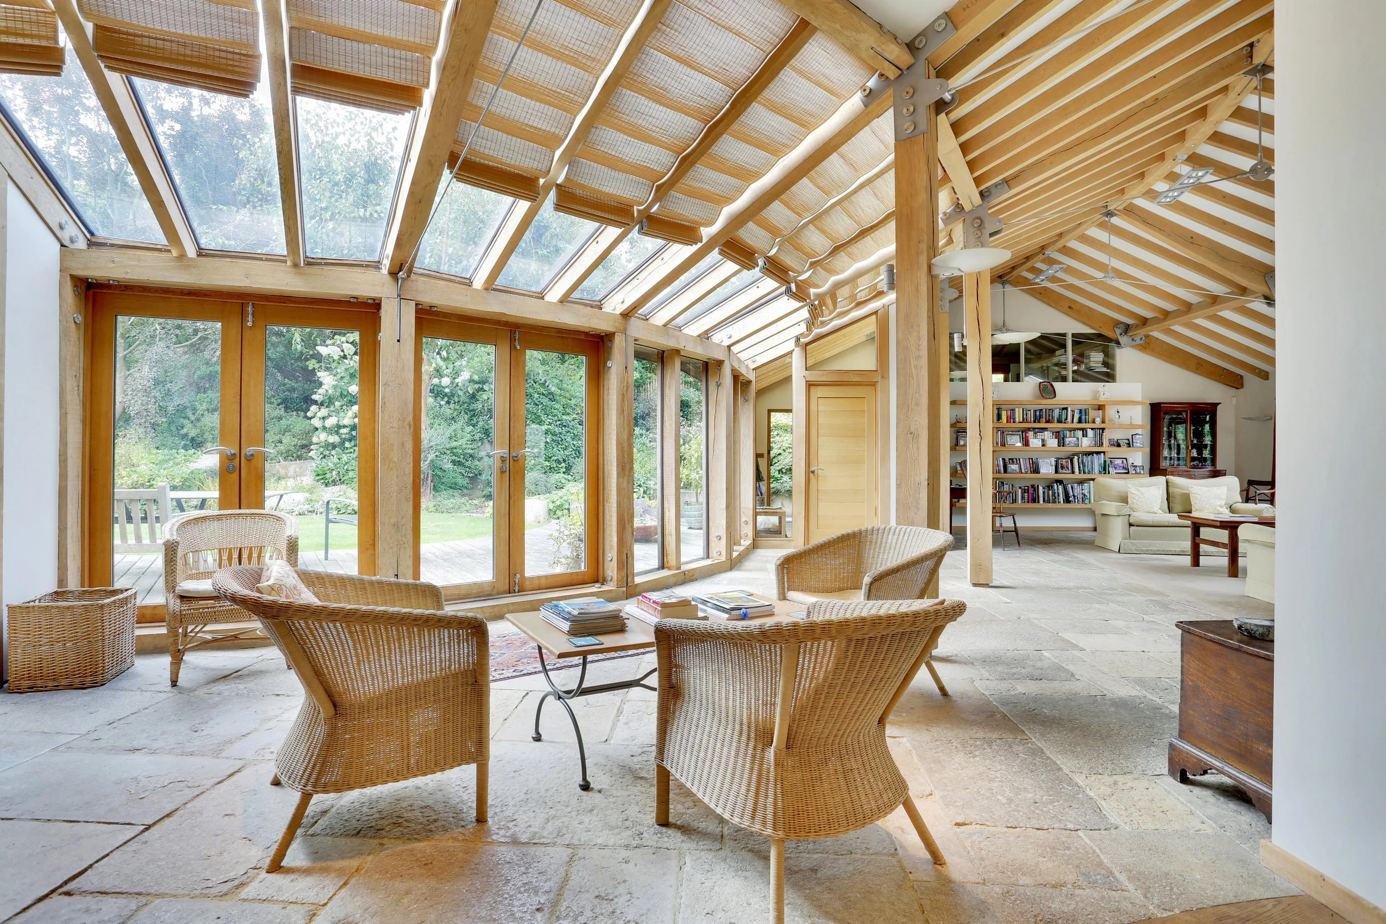
The structure itself was ahead of its time: a contemporary green oak frame expressed both inside and out, paired with stainless‑steel connections and pignuts that lend a refined, almost sculptural clarity to the junctions. These details, still crisp decades later, highlight the craftsmanship of the build and give the interior a tactile, warm character.
A south‑facing glazed corridor runs along the curve of the plan, its angled rooflights and tall timber windows drawing sunlight deep into the home. This bright, linear space opens onto the garden, reinforcing the sense of openness and creating a tranquil, uplifting environment that continues to define the house’s enduring appeal..
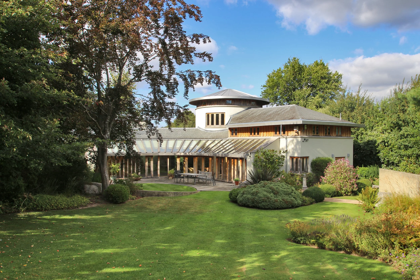
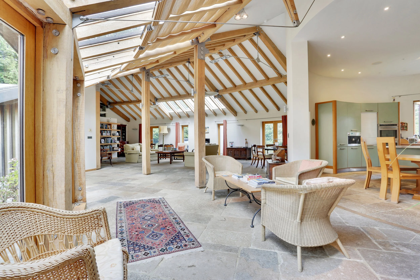
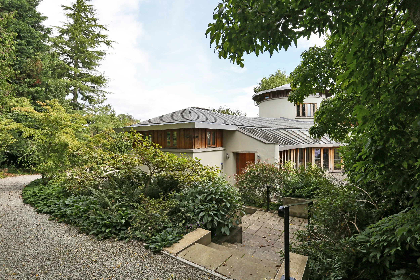
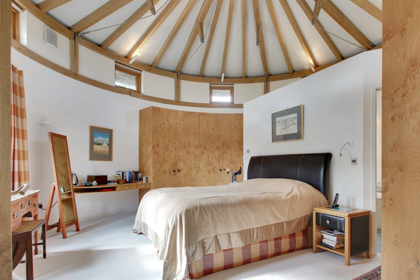
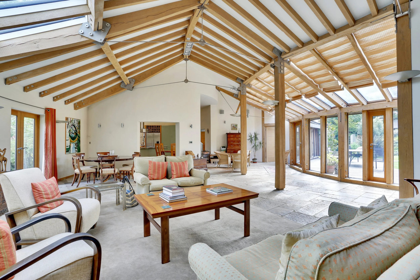
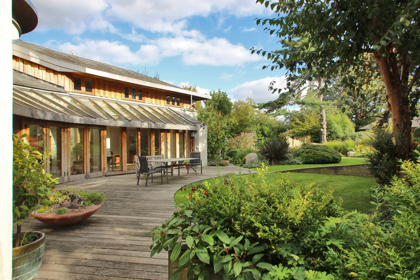
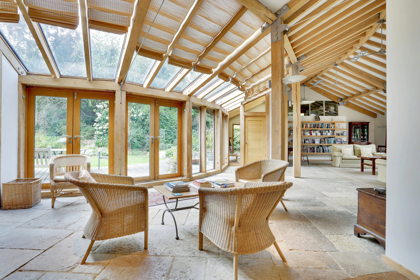
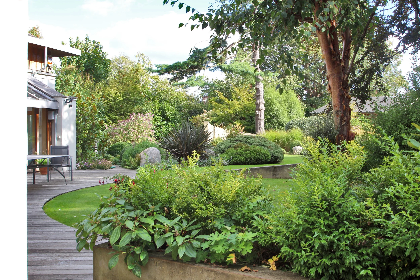
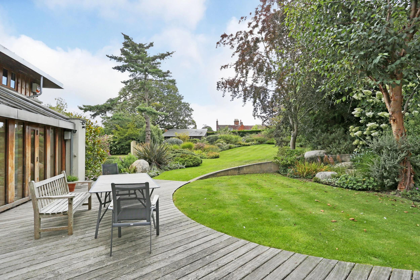
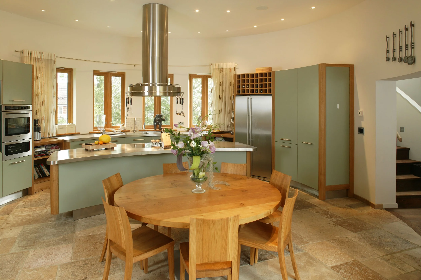
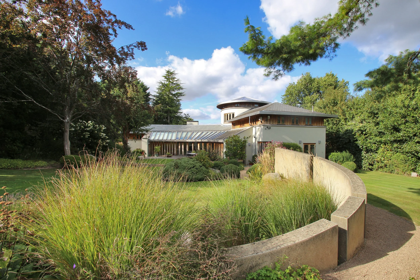
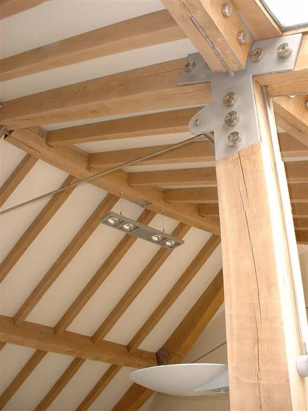
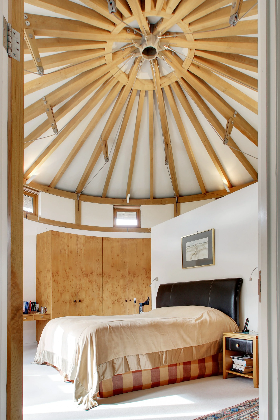
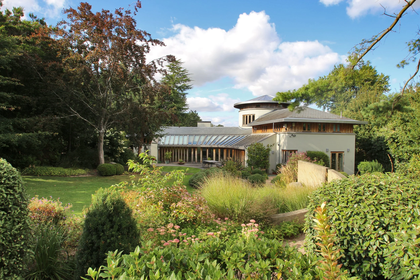
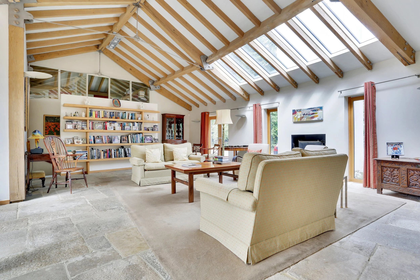
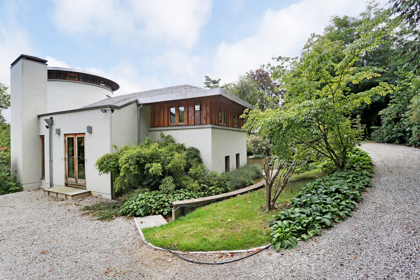
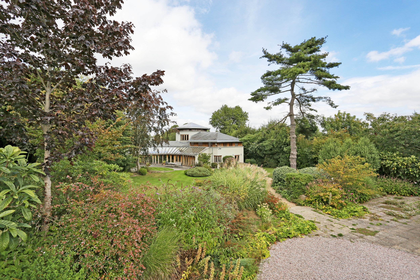
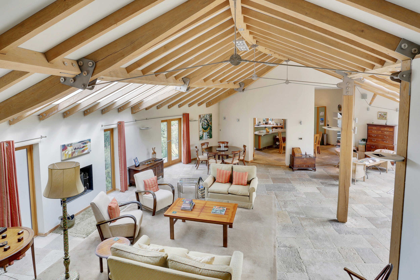
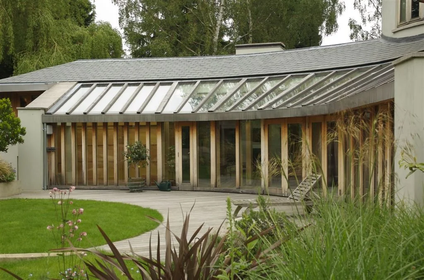
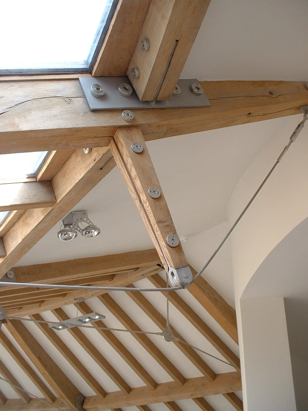
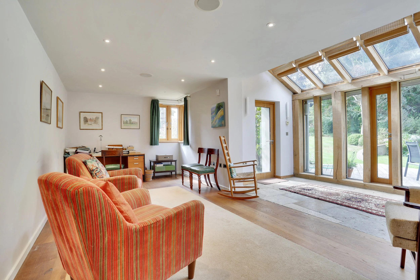
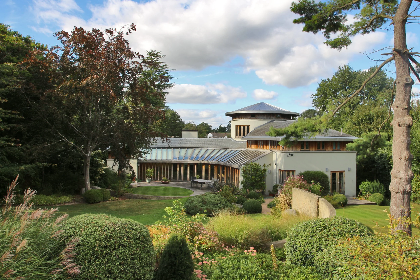
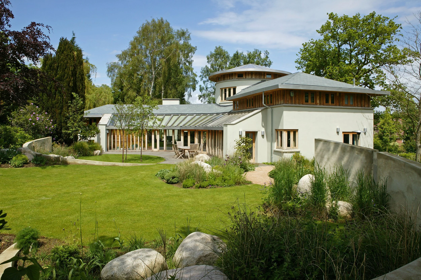
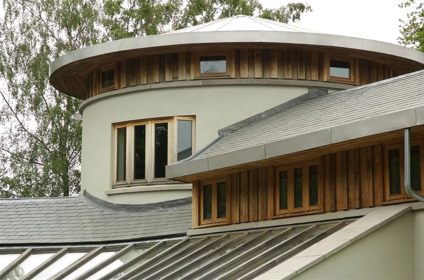
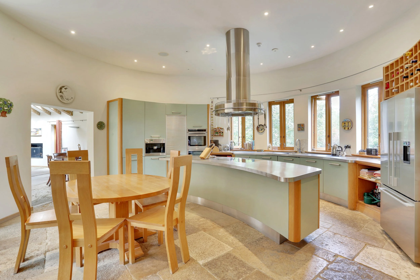
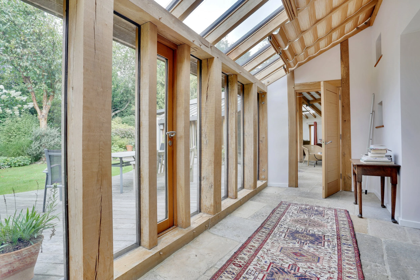
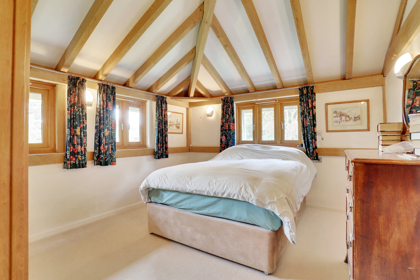
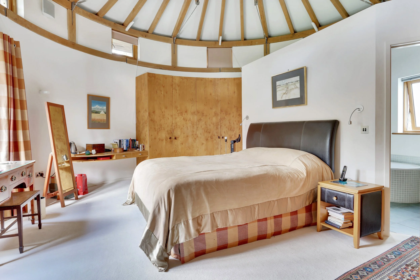
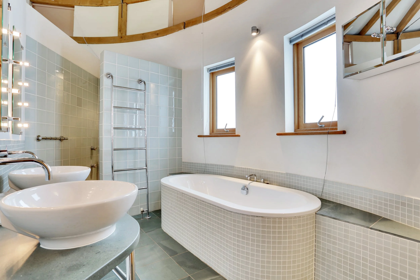
Photo credit: Jackson-Stops