
Vale Rise
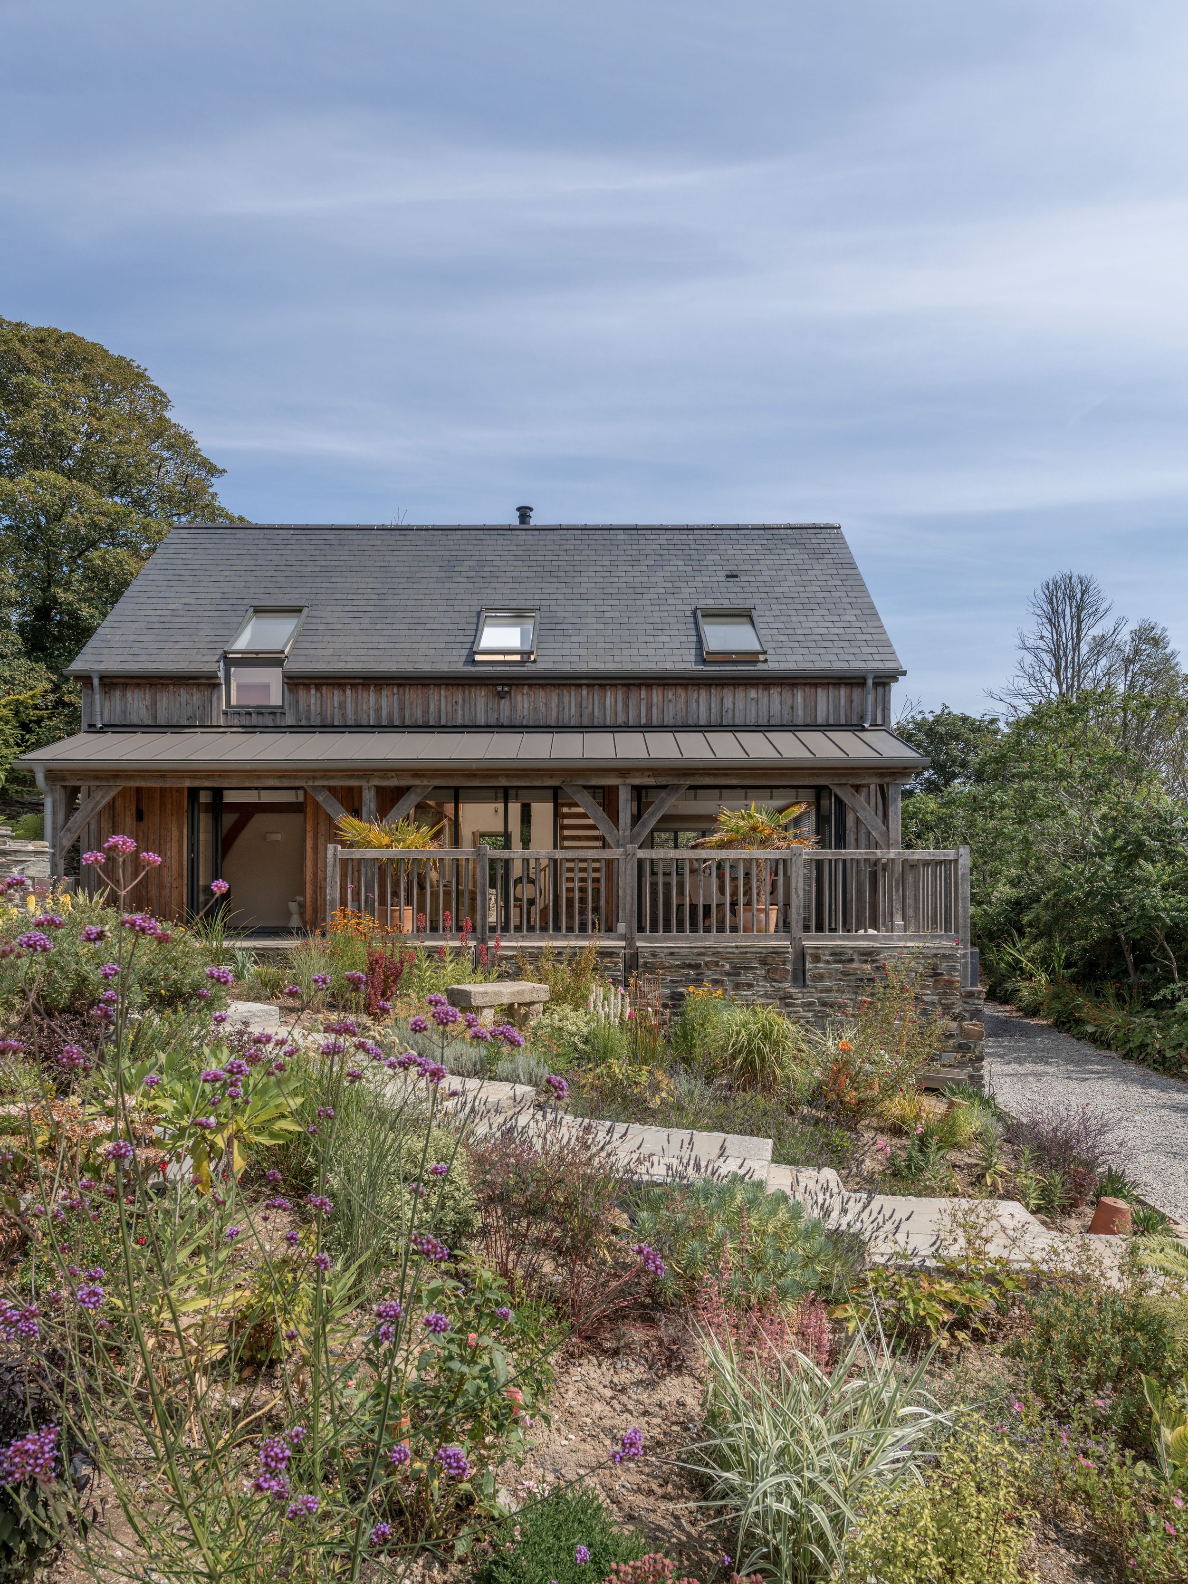
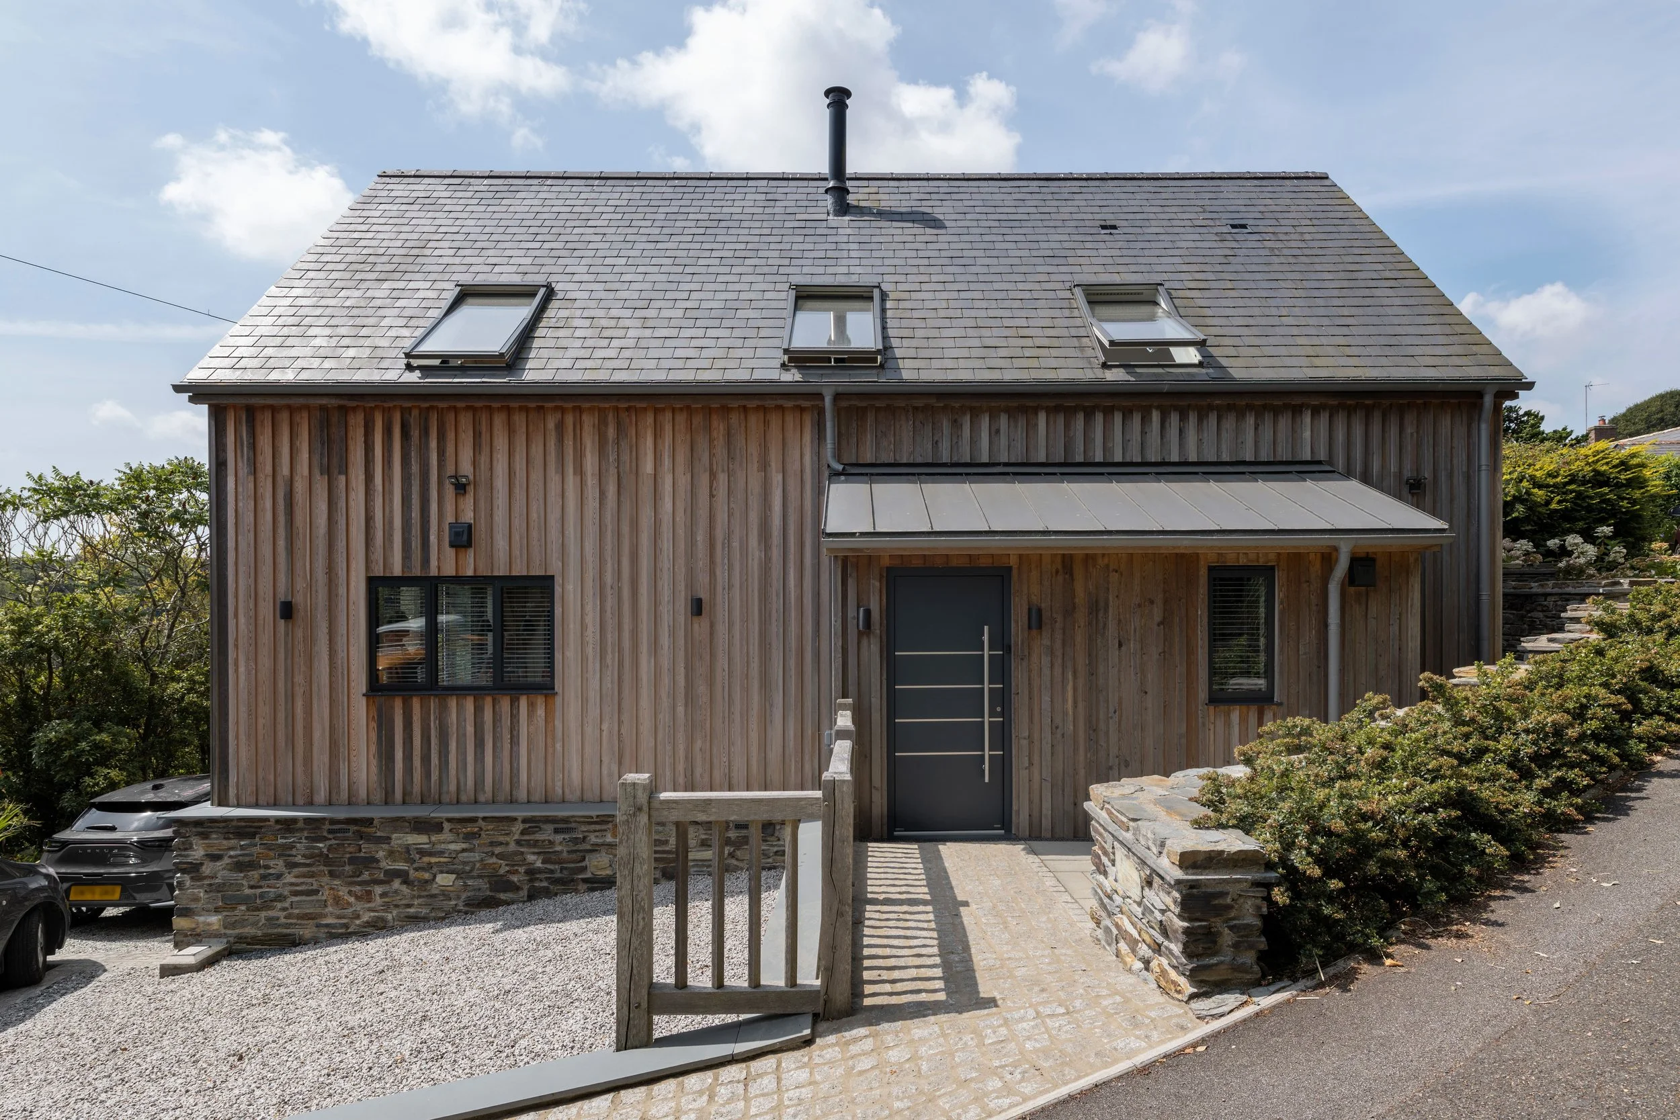
Set on a tight, sloping plot with views across a wooded valley this one‑and‑a‑half‑storey, three‑bay home was designed to sit comfortably within its landscape while offering a generous, contemporary living environment. The brief called for a compact, efficient layout with a strong sense of openness, and a material palette that would weather naturally and settle into its rural setting.
The external form is defined by larch clad walls sat upon a natural stone plinth and a combination of natural slate to the main roof-scape and zinc to the lower lean-to elements. These materials were chosen for their durability and their ability to soften over time, allowing the building to blend into the surrounding trees and garden, while keeping the overall massing modest.
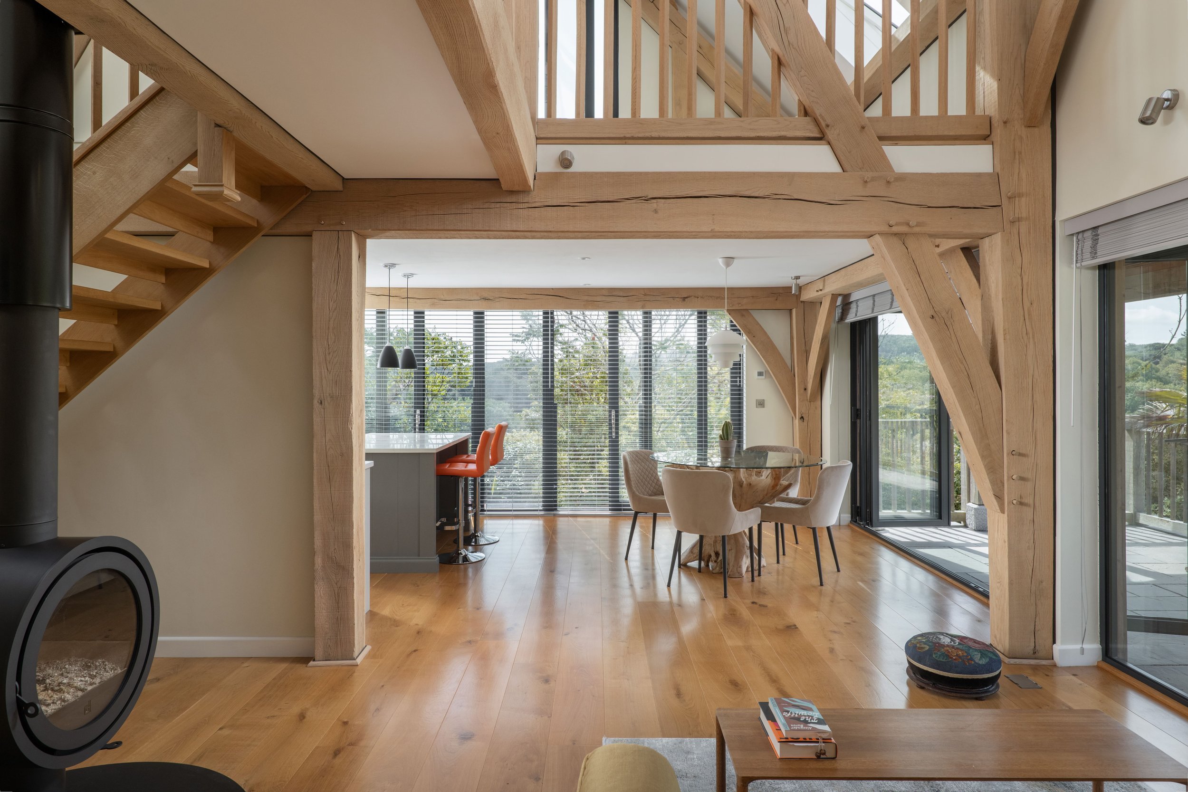
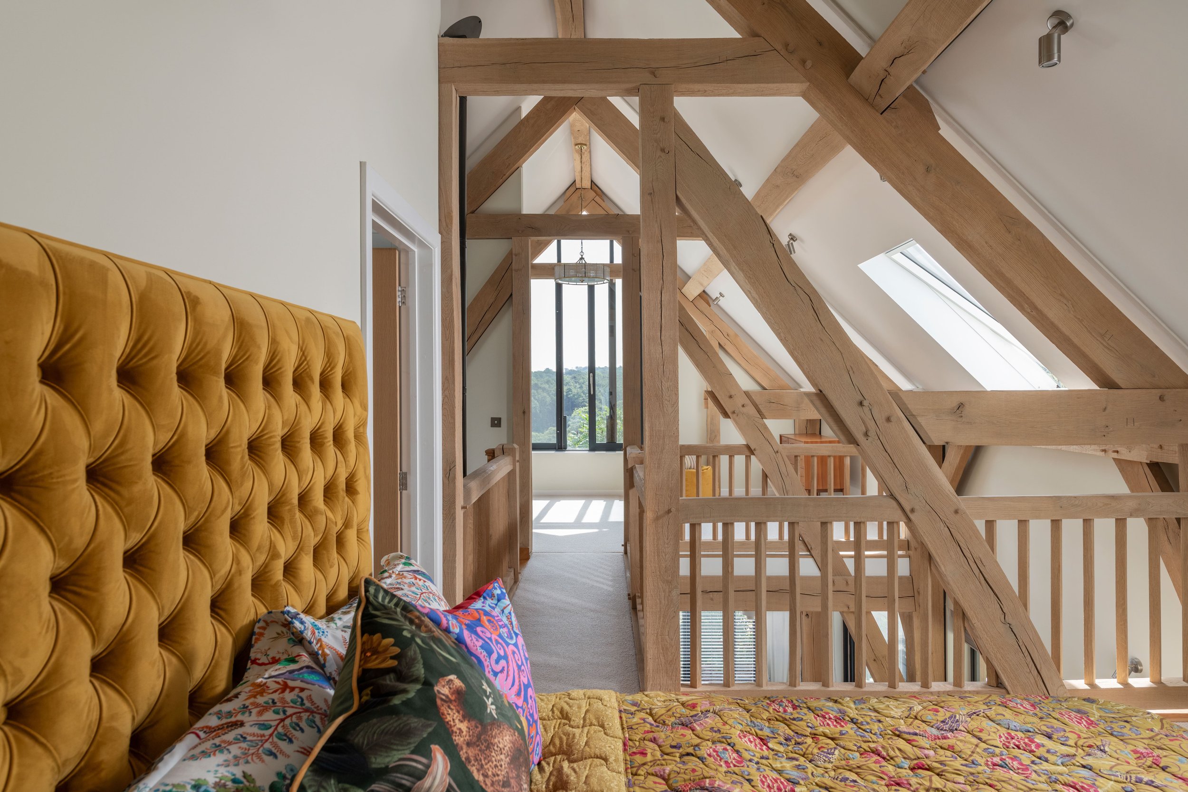
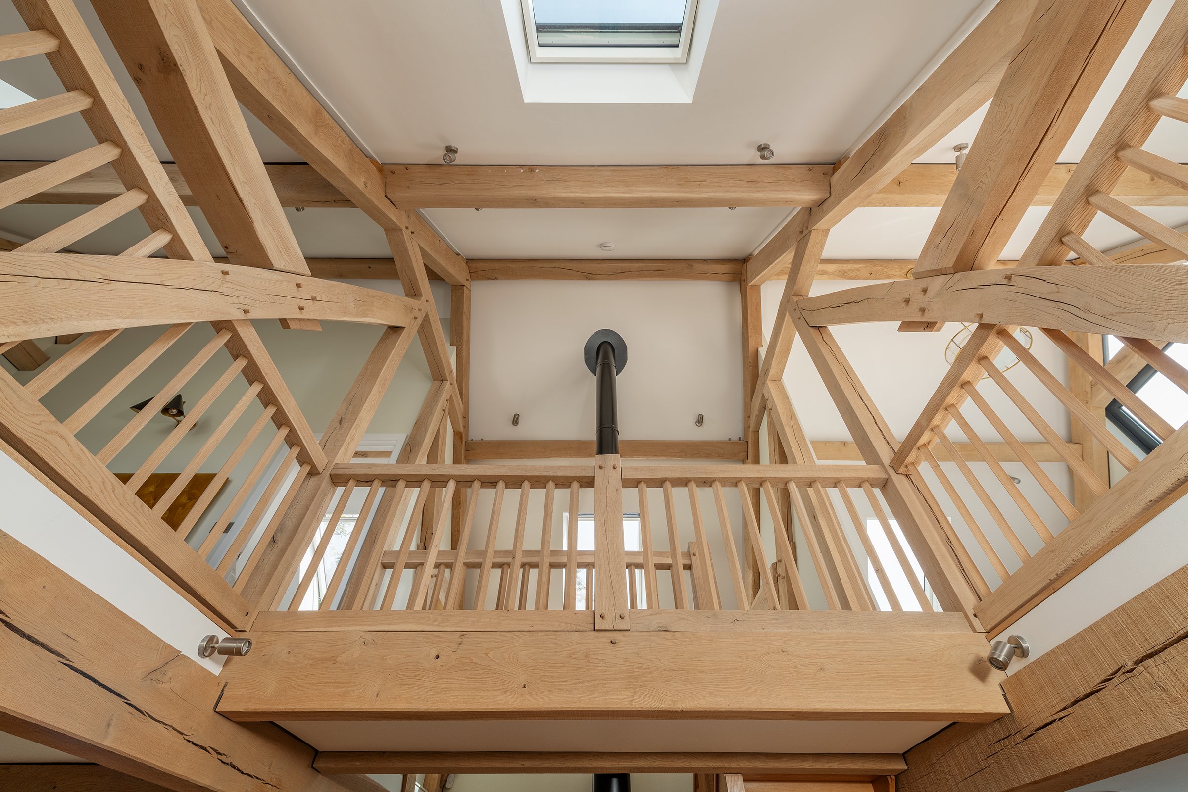
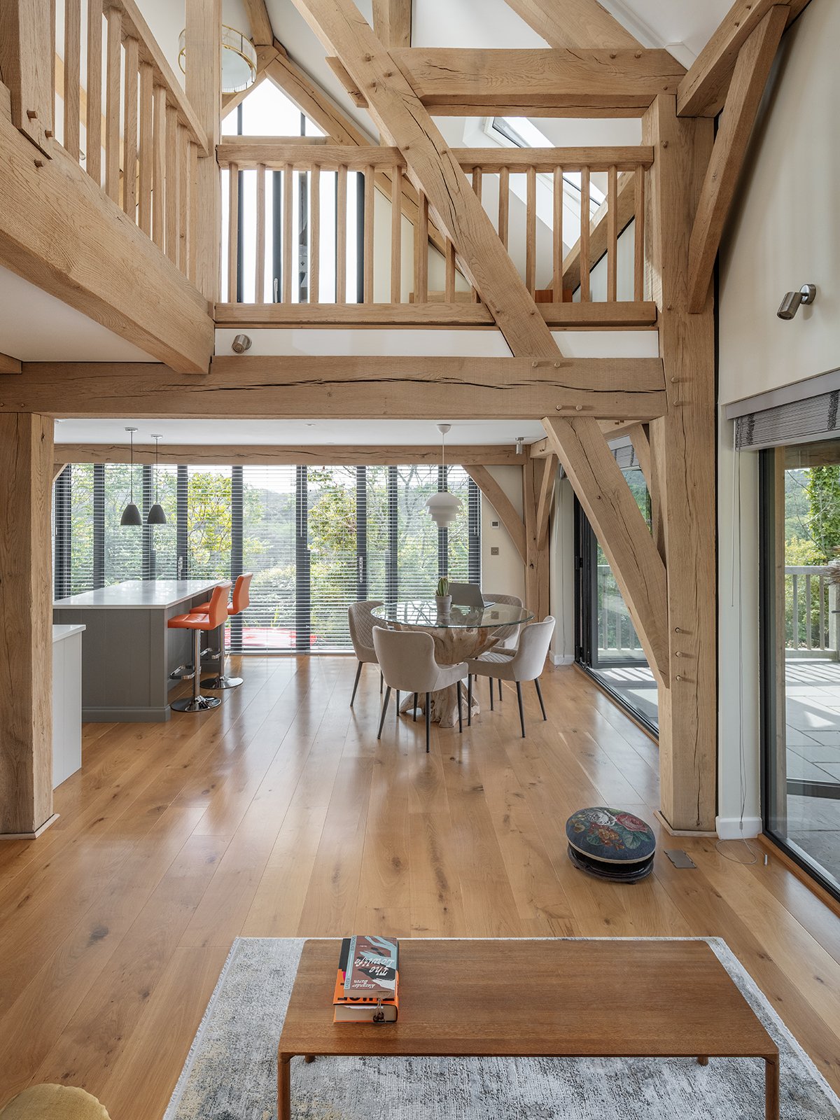
At the heart of the design is an oak frame, expressed internally to bring warmth, rhythm, and a sense of craft to the spaces. The frame supports a predominantly open‑plan ground floor, where the kitchen, dining, and living areas flow together beneath the exposed structure. A central bridge element spans the main volume at first floor, connecting the upper‑floor rooms and creating a striking architectural moment that emphasises the interior height and openness at the centre of the home.
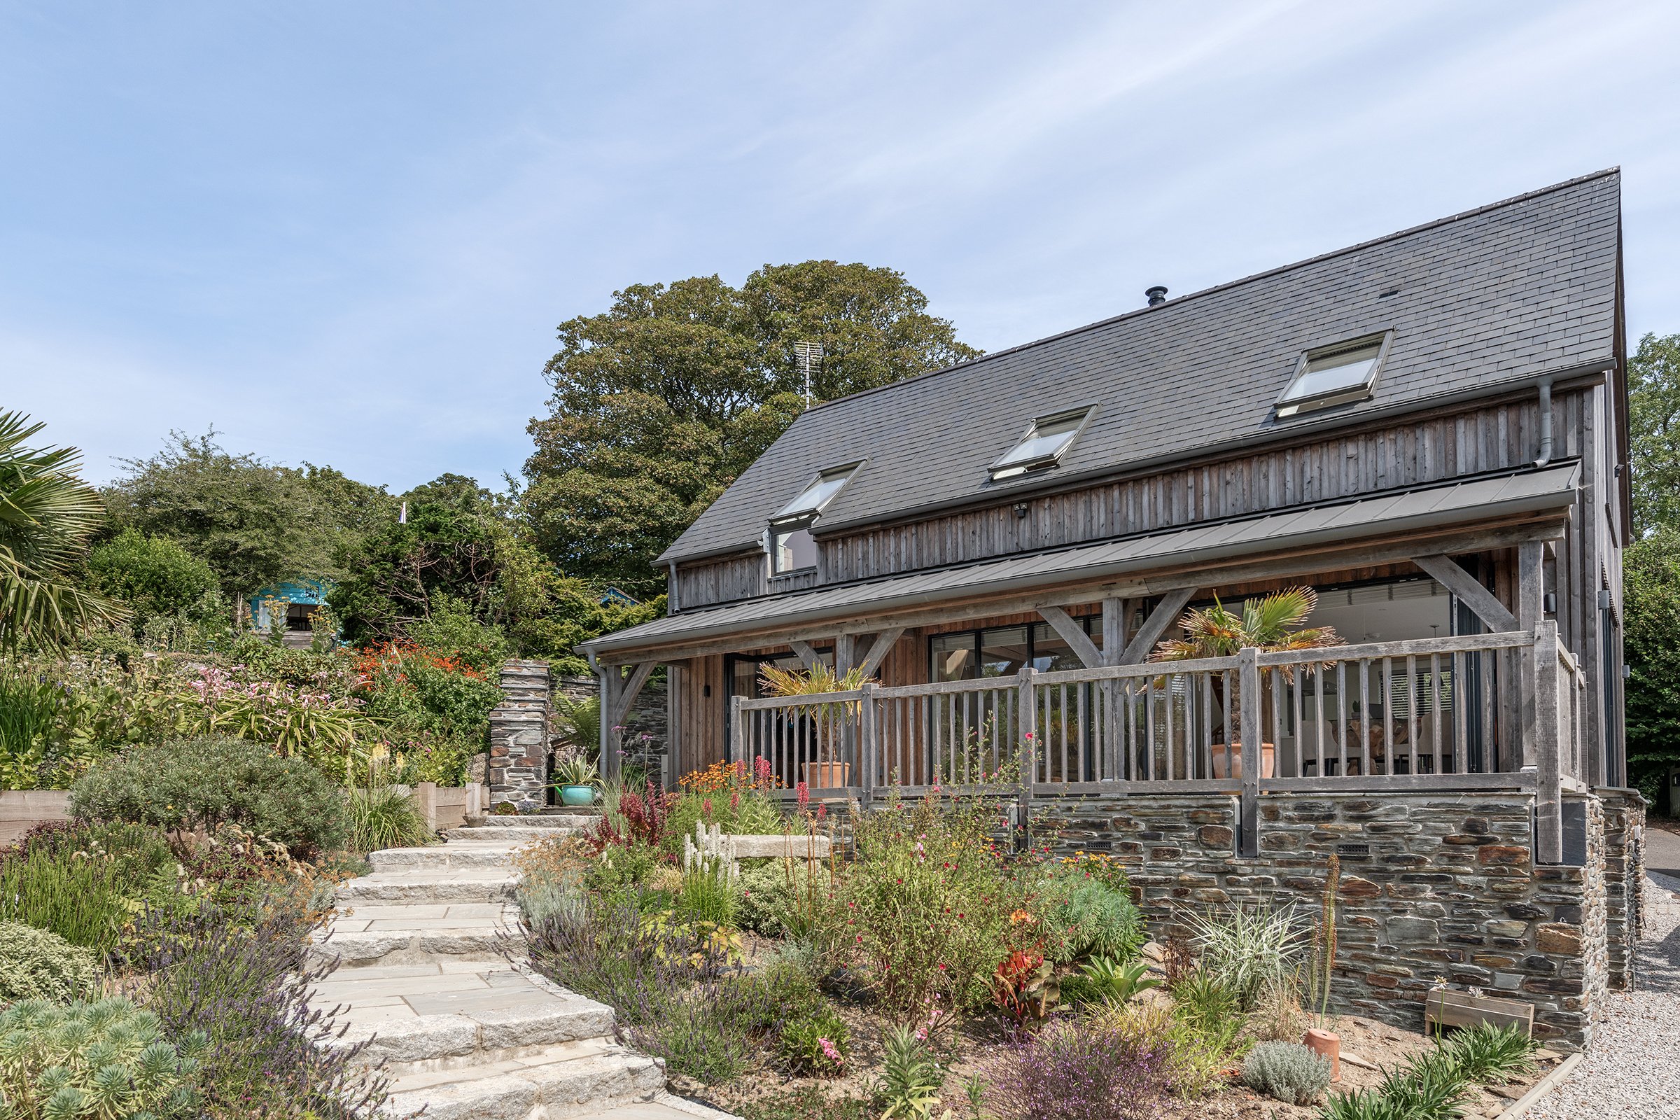
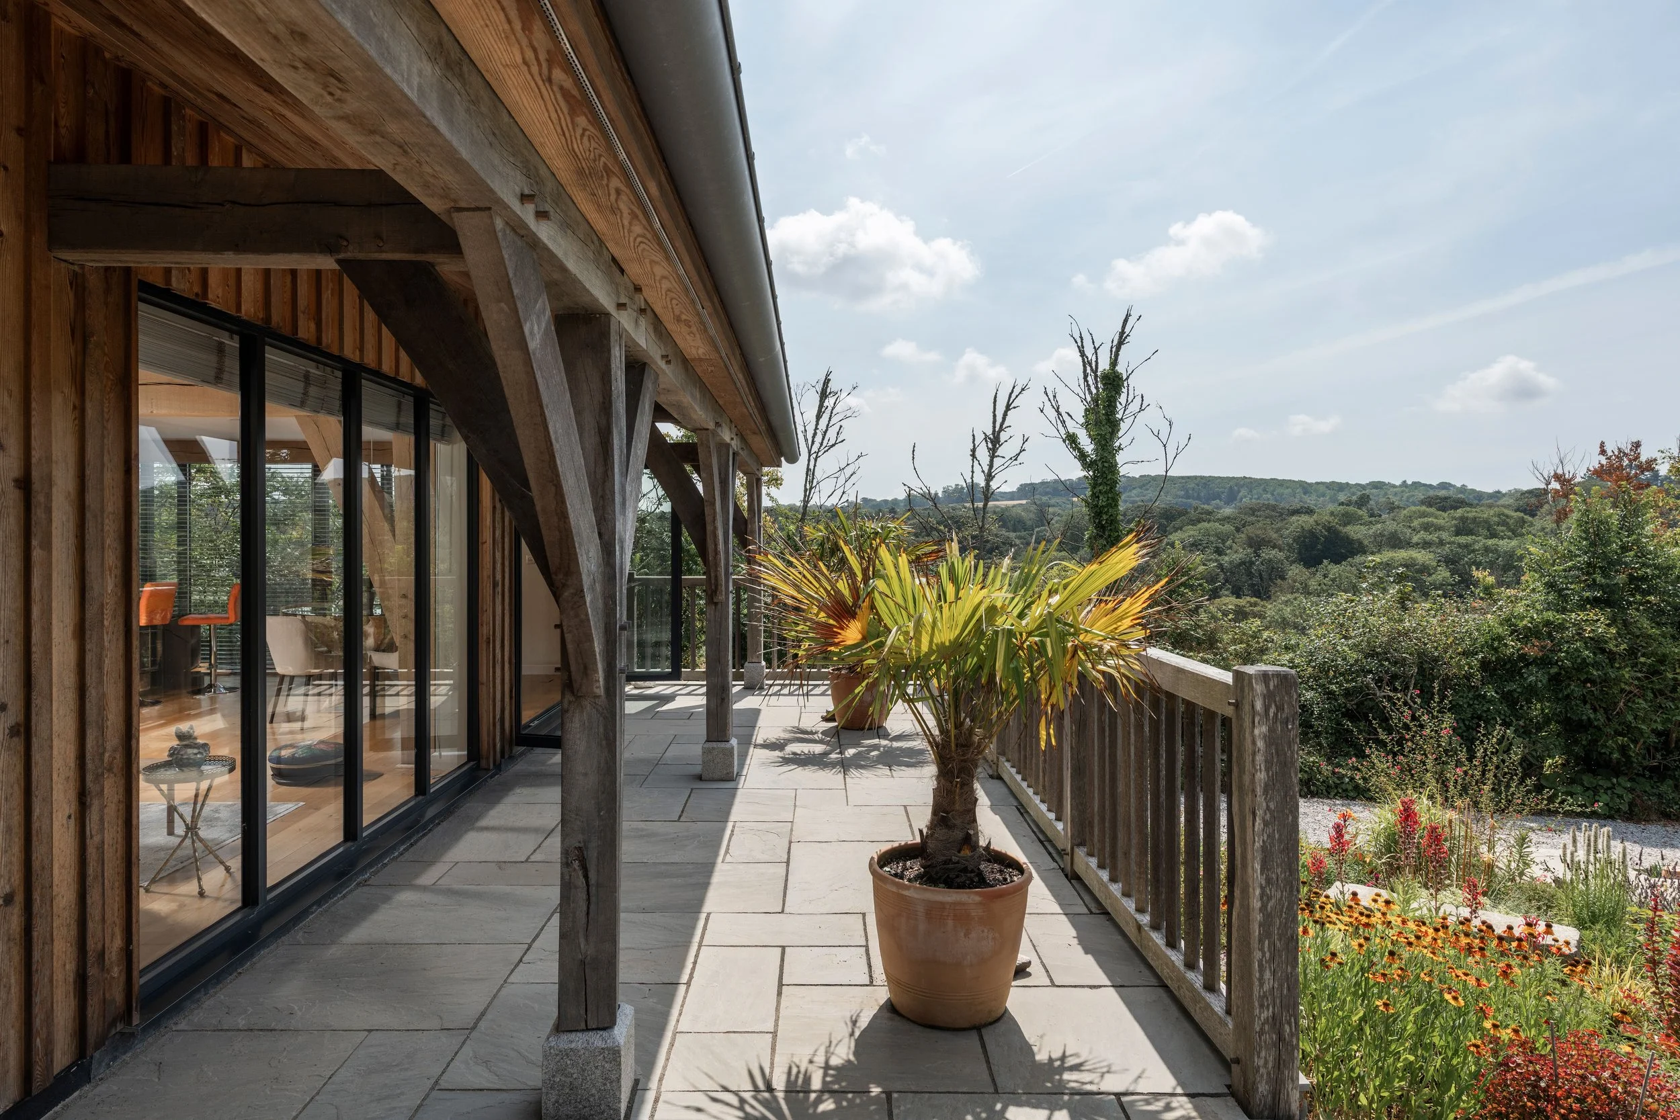
The sloping site offered both challenges and opportunities. The ground floor opens directly onto a raised terrace that projects out over the beautifully landscaped garden, creating a seamless transition between inside and out. This terrace becomes a key living space in its own right, capturing sunlight throughout the day and offering views across the wooded valley, whilst its is also partially covered with a lean-to veranda that provides shelter and extends the usability of the outdoor space in all seasons.
The home incorporates an air‑source heat pump to deliver efficient, low‑carbon heating. Combined with the highly insulated envelope and careful orientation, the result is a comfortable, sustainable home with minimal running costs.
This project demonstrates how a compact, oak‑framed building can achieve both character and openness, using natural materials and thoughtful detailing to create a home that feels rooted, warm, and deeply connected to its site.
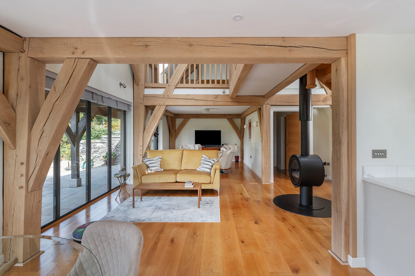
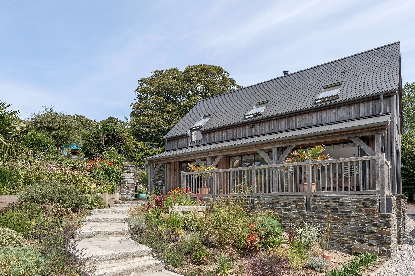
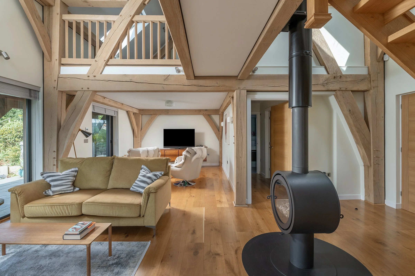
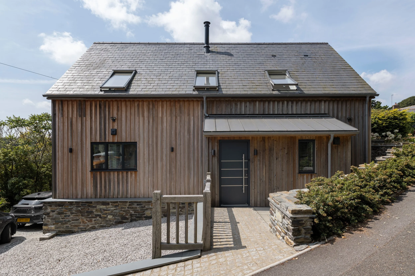
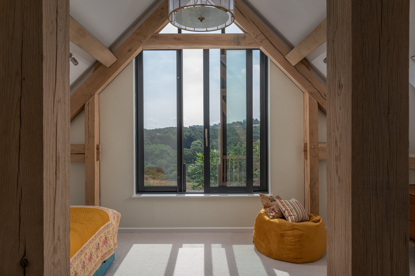
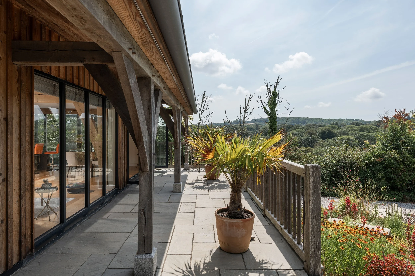
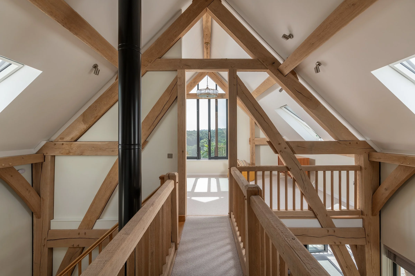
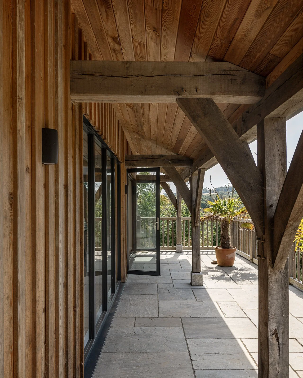
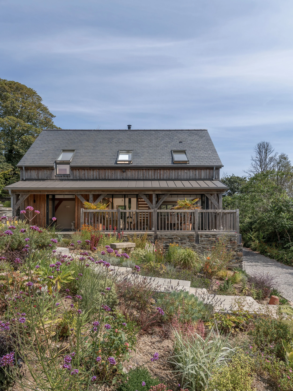
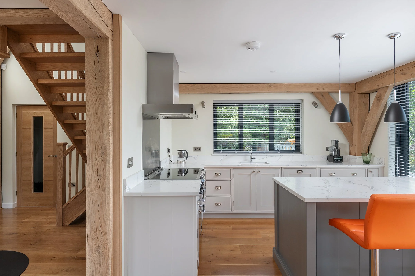
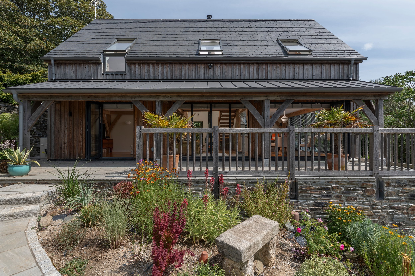
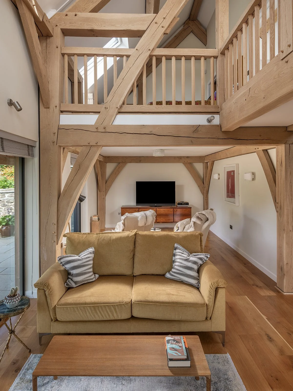
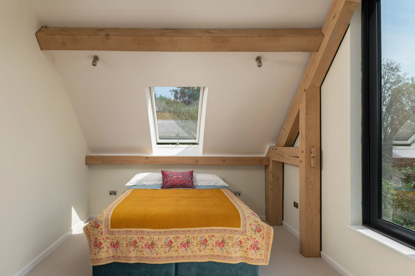
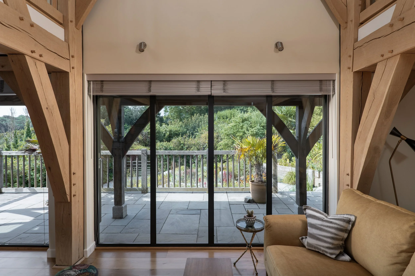
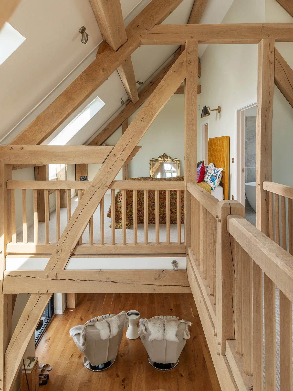
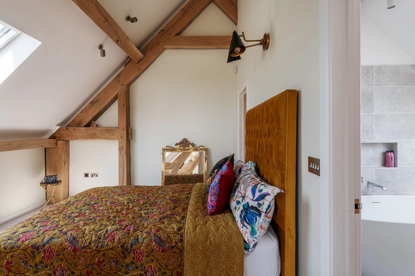
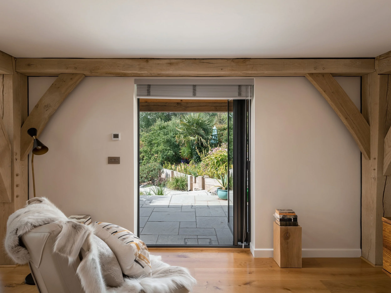
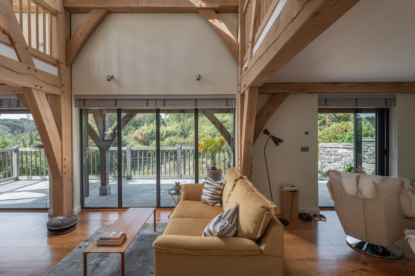
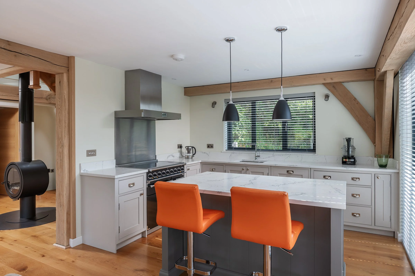
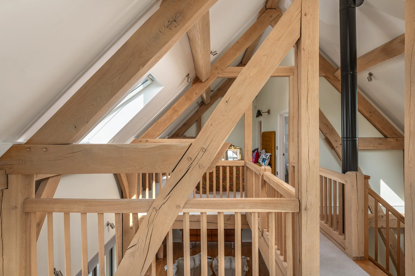
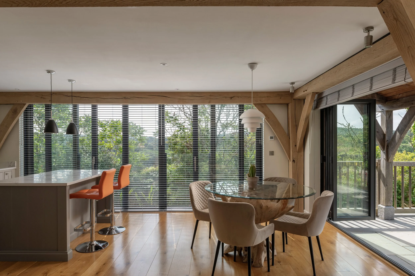
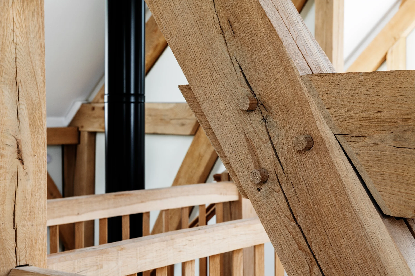
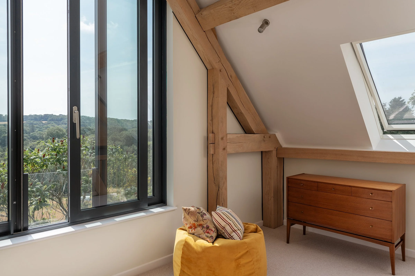
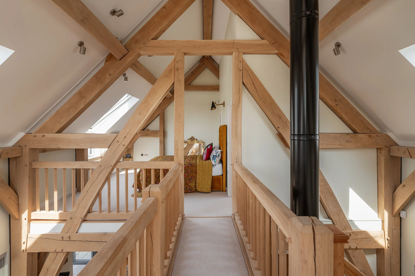
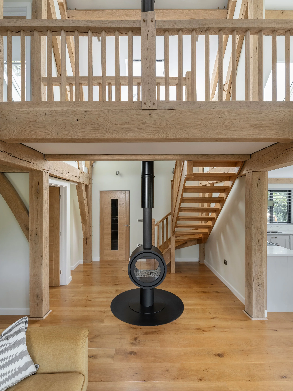
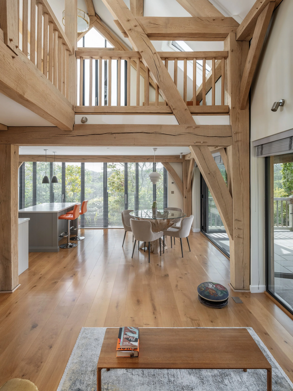
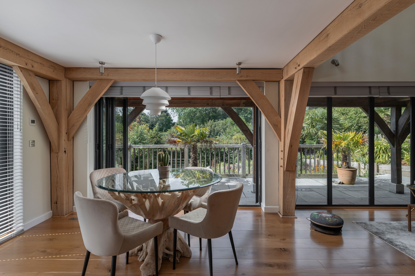
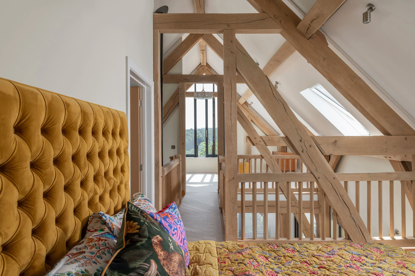
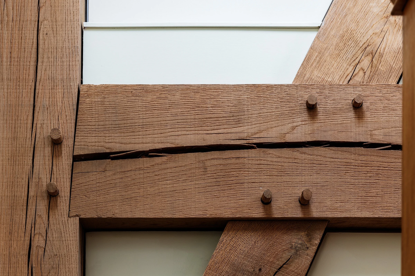
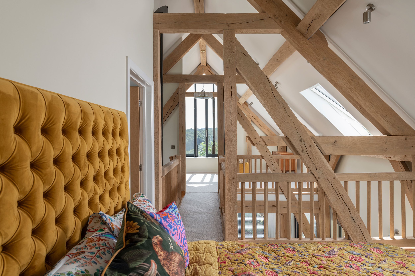
Photo credit: Richard Downer Photography